Elizabeth

BEDS1
BATHS1 full 1 partial
SQUARE FEET990
MLS#2831563
STATUSActive
PROPERTY TYPERental - Condominium
SUBDIVISIONJuhl
Property Description
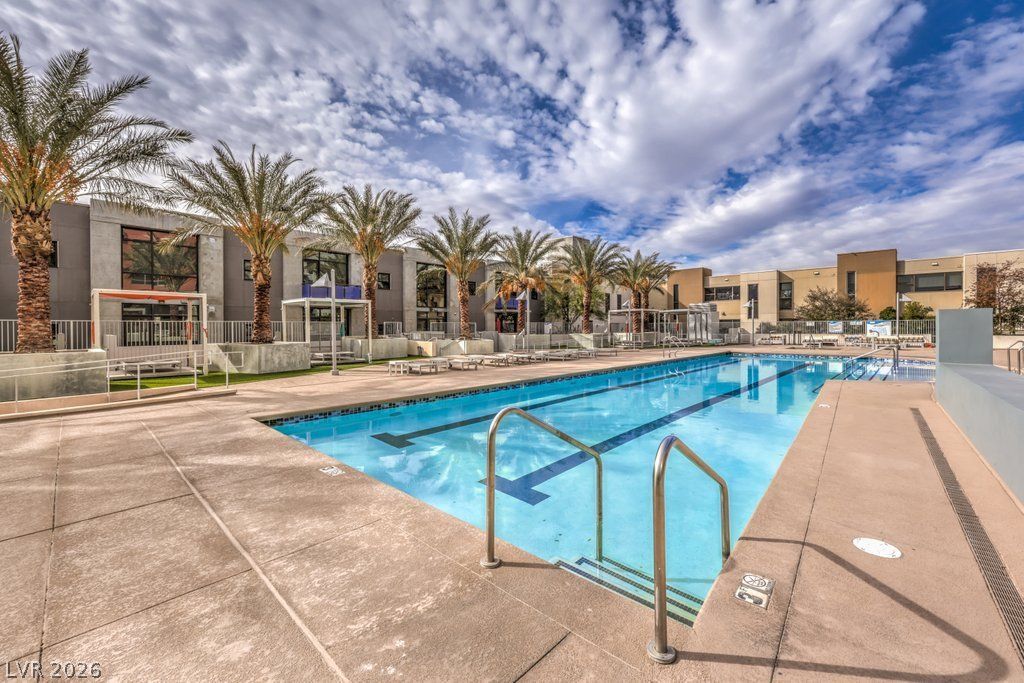
Experience modern downtown living in this spacious 1BR + den loft at Juhl! Floor-to-ceiling windows fill the open layout with natural light and showcase sparkling pool views. The primary bedroom features a king bed, while the versatile den offers a queen-size Murphy bed. Upgrades include quartz countertops in the kitchen and baths, stainless steel appliances, a deep undermount sink, stylish backsplash, wine rack, porcelain tile flooring, updated lighting, and a Nest thermostat. Enjoy generous bathroom storage, in-unit laundry, and 2 assigned spaces in a gated, covered garage.Juhl's resort-style amenities include concierge service, a two-story fitness center, pool, spa, cabanas, outdoor kitchen with gas grills, fireplace, and outdoor movie theater. With restaurants and retail along Juhl's street-level promenade, downtown dining and entertainment are just moments away!
Property Features
Property Type: Rental - Condominium
Cooling: Central Air, Electric
Heating: Central, Electric
Home Style: High Rise
Lot Size: 2.38 Acres
Roof Type: Other
Year Built: 2008
Amenities
Fire Pit
Outdoor Living Area
Feature Descriptions
Appliances: Built-In Electric Oven, Dryer, Dishwasher, Electric Cooktop, Disposal, Microwave, Refrigerator, Washer/Dryer, Washer/DryerAllInOne, Washer
Association Amenities: Dog Park, Fitness Center, Media Room, Barbecue, Pool, Pet Restrictions, Security
Community Features: Pool
Days on Site: 11
Exterior: Other, Drywall
Fencimg: None
Flooring: Tile
Laundry: Electric Dryer Hookup, Gas Dryer Hookup, Laundry Closet
Parcel#: 139-34-312-248
Parking: Garage, Private
Parking Notes: Garage, Private
Pool: Association, Community
Swimming Pool: Yes
Utilities: Cable Available
Room Sizes
Living Room: 10 X 10
Primary Bedroom: 15 X 20
Local Schools
High School: Rancho
Middle School: Fremont John C.
Elementary School: Hollingswoth, Howard,Hollingswoth, Howar
Listed By / Shown By
Listed By
Agency Name: RE/MAX Advantage
Agency Contact: Michelle@cgvegas.com
Agent Name: Michelle Leonard

Shown By
Agent Name: Elizabeth
Agent Phone: (702) 518-4540
Agency Title: Wardley Real Estate

353 E Bonneville Avenue , Unit 736 | MLS# 2831563
This property located at 353 E Bonneville Avenue , Unit 736, Las Vegas, NV 89101 is currently listed for rent with an asking price of $2,500 / Monthly. Search Las Vegas real estate on lizlane.wardleyre.com today.