Elizabeth

BEDS5
BATHS2 full 1 partial
SQUARE FEET2,092
MLS#2823983
STATUSActive
PROPERTY TYPEResidential - Single Family
SUBDIVISIONSummersprings
Property Description
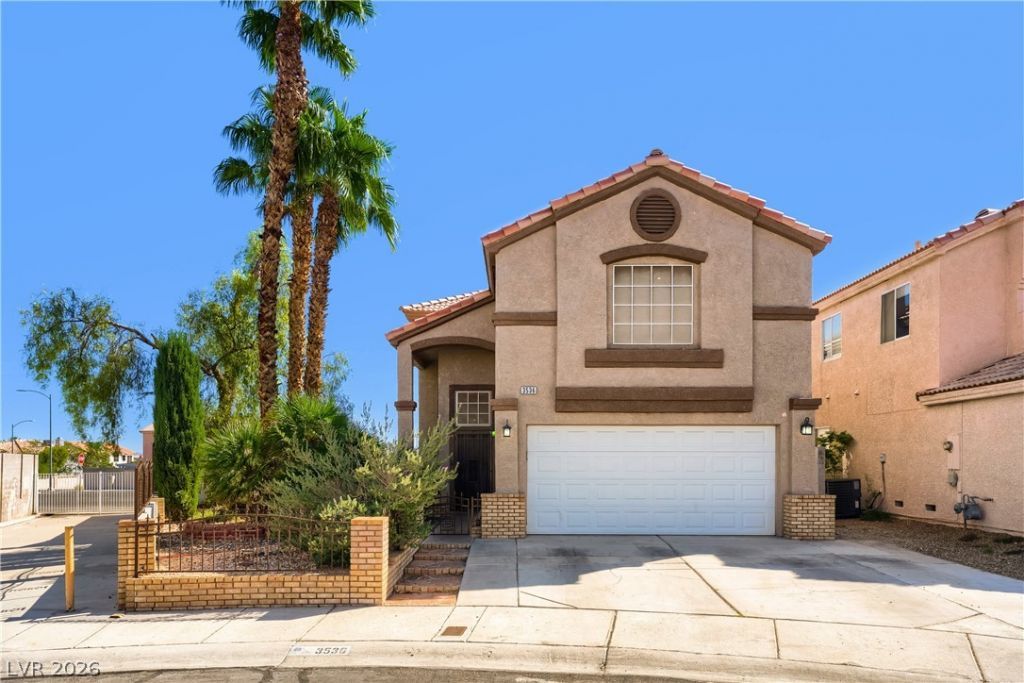
Welcome to 3536 Golden Pedal Street, a stunning 5-bedroom home offering the perfect blend of space, privacy, and resort-style outdoor living. With no HOA, this property provides the freedom and flexibility you’ve been looking for. Enjoy breathtaking mountain views and an entertainer’s backyard featuring a sparkling pool and spa combo with PebbleTec finish, a built-in grill, and plenty of room to relax or host gatherings. Inside, the spacious 5-bedroom layout offers room for everyone, making this an ideal home for everyday living and entertaining. A rare combination of size, amenities, mountain scenery, and no HOA — consider this the green light to make this home yours!
Property Features
Property Type: Residential - Single Family
Cooling: Central Air, Electric
Fireplaces: 1
Garage: 2
Heating: Central, Gas
Home Style: Two Story
Lot Size: 0.13 Acres
Roof Type: Tile
Stories: 2.0
Taxes: $2,296
Year Built: 1996
Amenities
Bathroom on Main Level
Ceiling Fan(s)
Half Bath on Main Level
Window Treatments
Built-in Barbecue
Barbecue
Courtyard
Patio
Private Yard
Irrigation Sprinklers
Feature Descriptions
Appliances: Built-In Gas Oven, Dryer, Disposal, Microwave, Refrigerator, Water Softener Owned, Water Purifier, Washer
Association Amenities: None
Days on Site: 41
Fencimg: Block, Back Yard
Fireplace: Gas, Living Room
Flooring: Laminate, Tile
Laundry: Gas Dryer Hookup, Laundry Closet, Upper Level
Lot: Drip Irrigation/Bubblers, Desert Landscaping, Landscaped, < 1/4 Acre
Parcel#: 138-07-715-069
Parking: Attached, Garage, Private
Parking Notes: Attached, Garage, Private
Patio/Porch: Covered, Patio
Pool: Heated, In Ground, Private, Pool/Spa Combo, Waterfall
Sewer: Public Sewer
Spa: Yes
Swimming Pool: Yes
Utilities: Underground Utilities
Water: Public
Window: Blinds, Window Treatments
Room Sizes
Living Room: 20 X 20
Dining Room: 16 X 12
Bedroom 5: 12 X 12
Bedroom 4: 12 X 12
Bedroom 3: 12 X 12
Bedroom 2: 14 X 14
Primary Bedroom: 16 X 14
Local Schools
High School: Centennial
Middle School: Leavitt Justice Myron E
Elementary School: Garehime, Edith,Garehime, Edith
Listed By / Shown By
Listed By
Agency Name: Keller Williams MarketPlace
Agent Name: Sarah Elizabeth Pfeifer

Shown By
Agent Name: Elizabeth
Agent Phone: (702) 518-4540
Agency Title: Wardley Real Estate

Estimate Your Payment
Estimated Payment
$ 2,366.05 per month $2,020.42 Principal & Interest $191.33 Property Tax $154.29 Homeowner's Insurance
3536 Golden Pedal Street | MLS# 2823983
This single family home located at 3536 Golden Pedal Street, Las Vegas, NV 89129 is currently listed for sale with an asking price of $529,000. This property was built in 1996 and has 5 bedrooms and 2 full and 1 partial baths with 2092 sq. ft. Golden Pedal Street is located in the Summersprings subdivision. Search Summersprings real estate on lizlane.wardleyre.com today.