Elizabeth

BEDS2
BATHS2 full
SQUARE FEET1,208
MLS#2812697
STATUSActive
PROPERTY TYPEResidential - Condominium
SUBDIVISIONDesert Sands Phase 2
Property Description
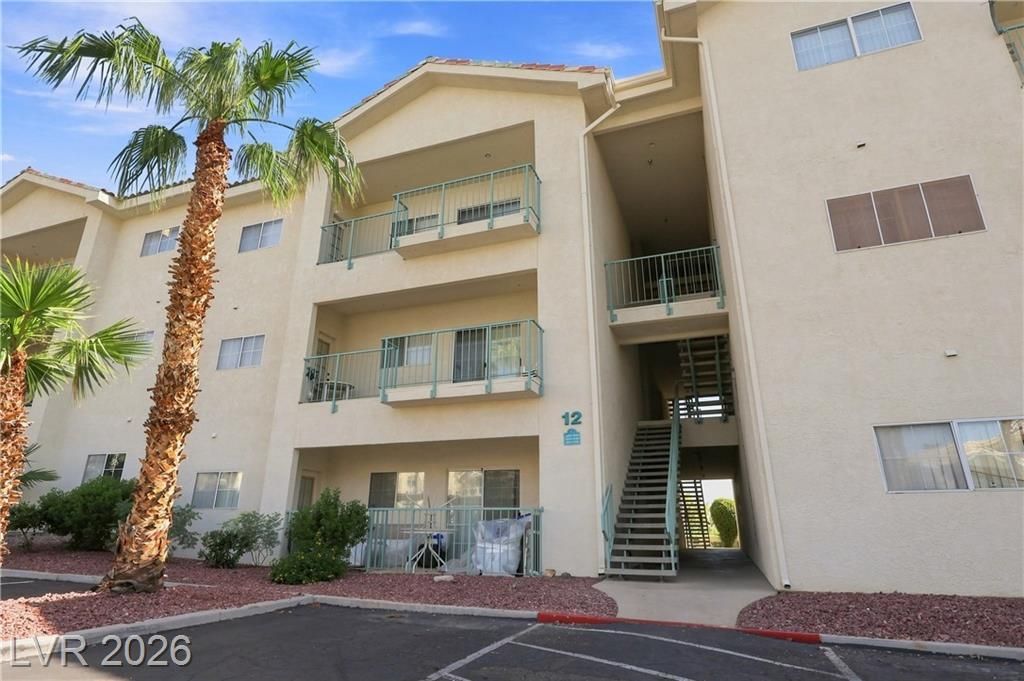
Welcome home to this bright, beautifully updated 2-bedroom, 2-bathroom condo! Featuring fresh, neutral paint and beautiful light wood-look flooring that flows seamlessly throughout, this move-in-ready home is designed for comfortable and stylish living. Located in the gated South Bay community, you'll enjoy resort-style amenities right at home. Features include two heated pools, a clubhouse, a fitness center with a steam room, and tennis/pickleball courts. Plus, covered parking and extra space for your recreational toys make enjoying the Laughlin lifestyle a breeze.
Property Features
Property Type: Residential - Condominium
Cooling: Central Air, Electric
Heating: Central, Electric
Home Style: Three Story
Lot Size: 0.27 Acres
Roof Type: Pitched
Stories: 3.0
Taxes: $1,119
Year Built: 1994
Amenities
Bathroom on Main Level
Bedroom on Main Level
Ceiling Fan(s)
Primary Downstairs
Window Treatments
Balcony
Feature Descriptions
Appliances: Dryer, Dishwasher, Electric Range, Disposal, Microwave, Refrigerator, Washer
Association Amenities: Clubhouse, Fitness Center, Gated, Barbecue, Pickleball, Pool, Spa/Hot Tub
Community Features: Pool
Days on Site: 71
Exterior: Frame, Stucco
Fencimg: None
Flooring: Luxury Vinyl Plank
HOA Fee: 312/ Monthly
Hot Tub: Yes
Laundry: Electric Dryer Hookup, Laundry Room
Lot: Desert Landscaping, Landscaped, < 1/4 Acre
Parcel#: 264-28-611-057
Parking: Assigned, Covered, Detached Carport, RV Access/Parking, Guest
Parking Notes: Assigned, Covered, Detached Carport, RV Access/Parkin
Patio/Porch: Balcony
Pool: Community
Sewer: Public Sewer
Swimming Pool: Yes
Utilities: Electricity Available
Water: Public
Window: Blinds, Double Pane Windows
Room Sizes
Bedroom 2: 12 X 11
Primary Bedroom: 14 X 13
Local Schools
High School: Laughlin
Middle School: Laughlin
Elementary School: Bennett, William G.,Bennett, William G.
Listed By / Shown By
Listed By
Agency Name: Renaissance Realty Inc
Agency Contact: 702-400-4280
Agent Name: Kent J. Divich

Shown By
Agent Name: Elizabeth
Agent Phone: (702) 518-4540
Agency Title: Wardley Real Estate

Estimate Your Payment
Estimated Payment
$ 751.01 per month $611.09 Principal & Interest $93.25 Property Tax $46.67 Homeowner's Insurance
3550 Bay Sands Drive, Unit 2096 | MLS# 2812697
This condo located at 3550 Bay Sands Drive, Unit 2096, Laughlin, NV 89029 is currently listed for sale with an asking price of $160,000. This property was built in 1994 and has 2 bedrooms and 2 full baths with 1208 sq. ft. Bay Sands Drive, Unit 2096 is located in the Desert Sands Phase 2 subdivision. Search Desert Sands Phase 2 real estate on lizlane.wardleyre.com today.