Elizabeth

BEDS4
BATHS2 full
SQUARE FEET1,840
MLS#2830458
STATUSActive
PROPERTY TYPEResidential - Single Family
SUBDIVISIONTerrace Farms-Phase 1
Property Description
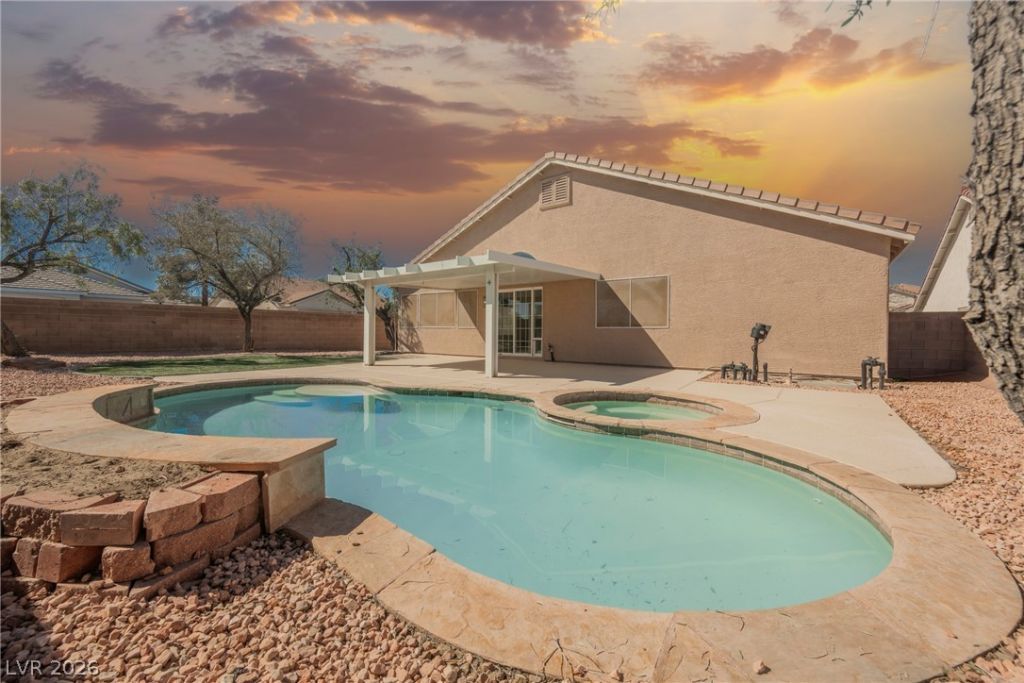
Elevate your expectations in an exquisitely updated single story pool home in the heart of north las vegas! Enter thru a gated community and upon arrival gaze over remarkable xeriscape landscape complimented by inviting paint tones. Awaiting you inside is a beautifully updated interior adorned with premium flooring, fresh millwork and a lovingly curated fixture package featuring brass lighting and knurled hardware. The galley kitchen is a true delight showcasing rich two tone cabinetry that’s anchored down by gorgeous quartz counters, and stainless steel appliances. Retreat to a primary suite paired with an en-suite equipment with a walk in shower finished in bespoke tile. Escape the summer heat in a fully replastered sparkling swimming pool. Enjoy entertaining outback with synthetic grass and a fully fenced in yard. Schedule your private showing today!
Property Features
Property Type: Residential - Single Family
Cooling: Central Air, Electric
Fireplaces: 1
Garage: 2
Heating: Central, Gas
Home Style: One Story
Lot Size: 0.17 Acres
Roof Type: Tile
Stories: 1.0
Taxes: $2,333
Year Built: 1996
Amenities
Bathroom on Main Level
Bedroom on Main Level
Ceiling Fan(s)
Full Bath on Main Level
Primary Downstairs
Patio
Private Yard
Feature Descriptions
Appliances: Dishwasher, Disposal, Gas Range, Microwave
Association Amenities: Gated
Days on Site: 2
Fencimg: Block, Back Yard
Fireplace: Gas, Living Room
Flooring: Carpet, Luxury Vinyl Plank
HOA Fee: 40/ Monthly
Laundry: Gas Dryer Hookup, Main Level
Lot: Desert Landscaping, Landscaped, Synthetic Grass, Trees, < 1/4 Acre
Parcel#: 139-09-617-050
Parking: Attached, Garage, Guest, Private
Parking Notes: Attached, Garage, Guest, Private
Patio/Porch: Covered, Patio
Pool: In Ground, Private, Pool/Spa Combo
Sewer: Public Sewer
Spa: Yes
Special View Info: Mountain(s)
Swimming Pool: Yes
Utilities: Underground Utilities
Water: Public
Room Sizes
Bedroom 4: 10 X 10
Bedroom 3: 10 X 11
Bedroom 2: 10 X 11
Primary Bedroom: 16 X 14
Local Schools
High School: Cheyenne
Middle School: Sedway Marvin M
Elementary School: Wilhelm, Elizabeth,Wilhelm, Elizabeth
Listed By / Shown By
Listed By
Agency Name: Infinity Brokerage
Agency Contact: 814-450-6335
Agent Name: Kevin Goujon

Shown By
Agent Name: Elizabeth
Agent Phone: (702) 518-4540
Agency Title: Wardley Real Estate

Estimate Your Payment
Estimated Payment
$ 2,044.34 per month $1,718.68 Principal & Interest $194.42 Property Tax $131.25 Homeowner's Insurance
3620 Lake Victoria Drive | MLS# 2830458
This single family home located at 3620 Lake Victoria Drive , North Las Vegas, NV 89032 is currently listed for sale with an asking price of $449,995. This property was built in 1996 and has 4 bedrooms and 2 full baths with 1840 sq. ft. Lake Victoria Drive is located in the Terrace Farms-Phase 1 subdivision. Search Terrace Farms-Phase 1 real estate on lizlane.wardleyre.com today.