Elizabeth

BEDS4
BATHS3 full
SQUARE FEET1,976
MLS#2791409
STATUSActive
PROPERTY TYPEResidential - Single Family
SUBDIVISIONCreekside One
Property Description
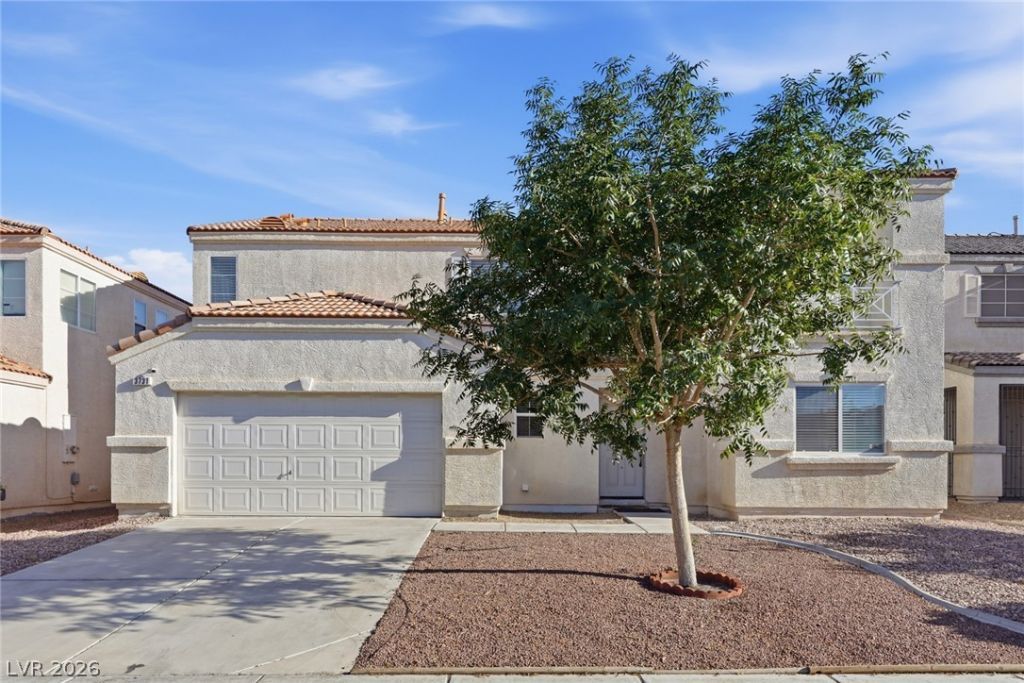
Wow! ASSUMABLE FHA LOAN AT 3.00% - I'M NOT SURE WE WILL SEE THESE RATES FOR A WHILE!! INQUIRE FOR DETAILS. PLUS, Home is priced under comparable sales! This single-family two story home just south of Aliante Master Planned community, with a hard-to-find large backyard - a blank canvas to design your dream backyard - should be on your tour list. Featuring 4 bedrooms, 3 full bathrooms with a downstairs bed & full bath, updated laminated flooring in the living areas and an upstairs loft - a great floor plan at an even better price! Save monthly on your power bills with SOLAR & included warranties. Contact us or your agent to tour this property today.
Property Features
Property Type: Residential - Single Family
Cooling: Central Air, Electric
Garage: 2
Heating: Central, Gas
Home Style: Two Story
Lot Size: 0.14 Acres
Roof Type: Tile
Stories: 2.0
Taxes: $1,729
Year Built: 2003
Amenities
Bathroom on Main Level
Bedroom on Main Level
Ceiling Fan(s)
Full Bath on Main Level
Window Treatments
Private Yard
Feature Descriptions
Accessibility: Grab Bars
Appliances: Convection Oven, Dryer, Dishwasher, Disposal, Gas Range, Microwave, Washer
Days on Site: 131
Fencimg: Brick, Back Yard
Flooring: Laminate, Tile
HOA Fee: 33/ Monthly
Laundry: Gas Dryer Hookup, Main Level, Laundry Room
Lot: Desert Landscaping, Landscaped, < 1/4 Acre
Parcel#: 124-30-710-070
Parking: Attached, Garage, Private
Parking Notes: Attached, Garage, Private
Sewer: Public Sewer
Utilities: Cable Available, Underground Utilities
Water: Public
Window: Blinds
Room Sizes
Loft: 10 X 26
Kitchen: 12 X 16
Bedroom 4: 10 X 10
Bedroom 3: 10 X 10
Bedroom 2: 10 X 10
Primary Bedroom: 22 X 13
Local Schools
High School: Shadow Ridge
Middle School: Cram Brian & Teri
Elementary School: Simmons, Eva,Simmons, Eva
Listed By / Shown By
Listed By
Agency Name: Nationwide Realty LLC
Agency Contact: 702-440-4663
Agent Name: Jordan Dove

Shown By
Agent Name: Elizabeth
Agent Phone: (702) 518-4540
Agency Title: Wardley Real Estate

Estimate Your Payment
Estimated Payment
$ 1,891.25 per month $1,623.21 Principal & Interest $144.08 Property Tax $123.96 Homeowner's Insurance
3731 Canary Creek Avenue | MLS# 2791409
This single family home located at 3731 Canary Creek Avenue, North Las Vegas, NV 89031 is currently listed for sale with an asking price of $425,000. This property was built in 2003 and has 4 bedrooms and 3 full baths with 1976 sq. ft. Canary Creek Avenue is located in the Creekside One subdivision. Search Creekside One real estate on lizlane.wardleyre.com today.