Elizabeth

BEDS2
BATHS2 full
SQUARE FEET1,352
MLS#2828537
STATUSActive
PROPERTY TYPEResidential - Townhouse
SUBDIVISIONAllora Ii At Davyn Ridge
Property Description
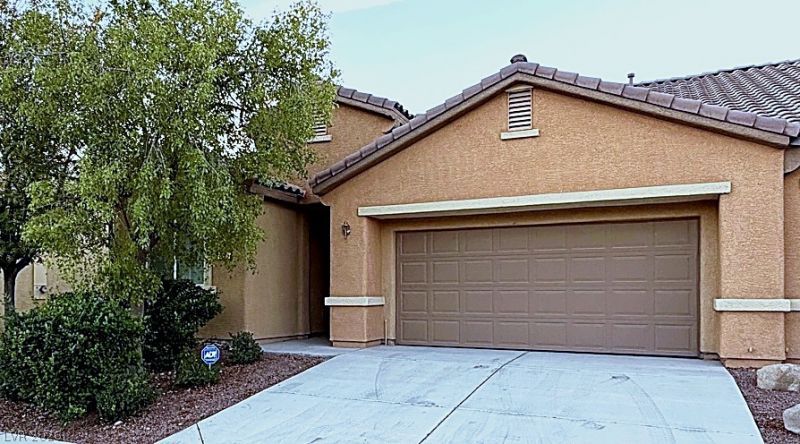
PRICED TO SELL — and ready for its next owner! Rare single-story townhome in Allora II at Davyn Ridge offering easy one-level living: 3 bedrooms, 2 baths, and 1,352 sq ft with an open kitchen with island, a private fenced backyard, and an attached 2-car garage. Move-in ready — no waiting, no hassle. At $299,999, this is an excellent deal, and one-story townhomes like this don't come up often. It won't last at this price — schedule your tour through ShowingTime today, or better yet, submit your offer before it's gone!
Property Features
Property Type: Residential - Townhouse
Cooling: Central Air, Gas
Garage: 2
Heating: Central, Gas
Home Style: One Story
Lot Size: 0.11 Acres
Roof Type: Tile
Stories: 1.0
Taxes: $1,808
Year Built: 2012
Amenities
Bathroom on Main Level
Bedroom on Main Level
Full Bath on Main Level
Primary Downstairs
Window Treatments
Private Yard
Irrigation Sprinklers
Feature Descriptions
Appliances: Dryer, Dishwasher, Electric Range, Disposal, Microwave, Other, Refrigerator, Washer
Association Amenities: None
Days on Site: 1
Exterior: Frame, Stucco
Fencimg: Block, Back Yard
Flooring: Carpet, Laminate
HOA Fee: 165/ Quarterly
Laundry: Gas Dryer Hookup, Main Level, Laundry Room
Lot: Drip Irrigation/Bubblers, Desert Landscaping, Sprinklers In Front, Landscaped, Sprinklers Timer, < 1/4 Acre
Parcel#: 139-07-617-003
Parking: Attached, Garage, Inside Entrance, Open, Private
Parking Notes: Attached, Garage, Inside Entrance, Open, Private
Sewer: Public Sewer
Special View Info: None
Utilities: Electricity Available
Water: Public
Window: Blinds
Room Sizes
Living Room: 12 X 12
Kitchen: 10 X 11
Bedroom 3: 10 X 12
Bedroom 2: 10 X 12
Primary Bedroom: 15 X 12
Local Schools
High School: Cheyenne
Middle School: Swainston Theron
Elementary School: Bruner, Lucille S.,Bruner, Lucille S.
Listed By / Shown By
Listed By
Agency Name: Realty of America LLC
Agent Name: Michael J. Moore

Shown By
Agent Name: Elizabeth
Agent Phone: (702) 518-4540
Agency Title: Wardley Real Estate

Estimate Your Payment
Estimated Payment
$ 1,383.96 per month $1,145.80 Principal & Interest $150.67 Property Tax $87.50 Homeowner's Insurance
3791 Ankara Walk Drive | MLS# 2828537
This townhouse located at 3791 Ankara Walk Drive, North Las Vegas, NV 89032 is currently listed for sale with an asking price of $299,999. This property was built in 2012 and has 2 bedrooms and 2 full baths with 1352 sq. ft. Ankara Walk Drive is located in the Allora Ii At Davyn Ridge subdivision. Search Allora Ii At Davyn Ridge real estate on lizlane.wardleyre.com today.