Elizabeth

BEDS3
BATHS3 full
SQUARE FEET1,920
MLS#2796361
STATUSPending
PROPERTY TYPEResidential - Townhouse
SUBDIVISIONHeritage Square South
Property Description
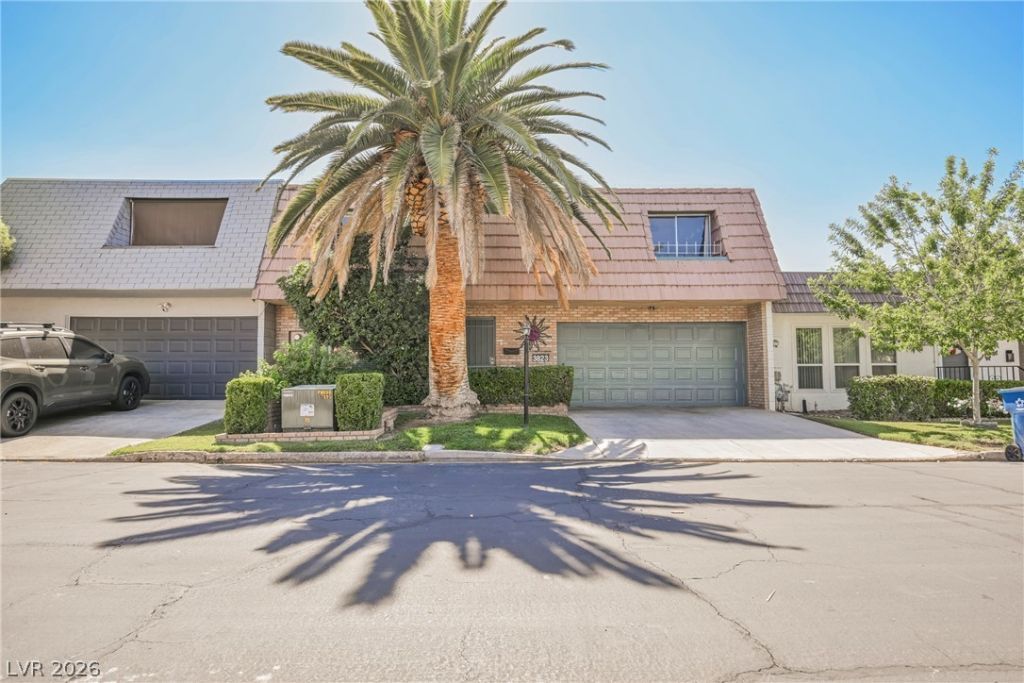
Welcome home to this spacious 3-bedroom townhome offering a functional layout and desirable features throughout! The oversized primary suite is conveniently located downstairs and boasts private patio access, a walk-in closet, and an en-suite bathroom with a walk-in shower. A welcoming front living room flows into the open den, dining area, and kitchen, creating the perfect space for everyday living and entertaining. The kitchen features a breakfast bar and all appliances are included. Upstairs, you'll find two generously sized bedrooms, each with its own walk-in closet and private balcony. Enjoy relaxing or entertaining on the private patio. Ideally located near major shopping, dining, parks, and with easy freeway access, this home combines comfort, convenience, and exceptional value.
Property Features
Property Type: Residential - Townhouse
Cooling: Central Air, Electric
Garage: 2 car attached
Heating: Central, Electric
Home Style: Two Story
Lot Size: 0.07 Acres
Roof Type: Flat
Stories: 2.0
Taxes: $1,221
Year Built: 1972
Amenities
Bedroom on Main Level
Ceiling Fan(s)
Primary Downstairs
Balcony
Patio
Feature Descriptions
Appliances: Dryer, Electric Range, Disposal, Microwave, Refrigerator, Washer
Association Amenities: Pool
Community Features: Pool
Days on Site: 16
Fencimg: Block, Back Yard
Flooring: Laminate, Tile
HOA Fee: 235/ Monthly
Laundry: Electric Dryer Hookup, Main Level, Laundry Room
Lot: Desert Landscaping, Front Yard, Landscaped, < 1/4 Acre
Parcel#: 161-18-311-141
Parking: Attached, Garage, Private
Parking Notes: Attached, Garage, Private
Patio/Porch: Balcony, Patio
Pool: Community
Sewer: Public Sewer
Swimming Pool: Yes
Utilities: Underground Utilities
Water: Public
Room Sizes
Den: 15 X 11
Living Room: 15 X 16
Dining Room: 9 X 10
Bedroom 3: 15 X 16
Bedroom 2: 15 X 11
Primary Bedroom: 15 X 16
Local Schools
High School: Chaparral
Middle School: Woodbury C. W.
Elementary School: Harris, George E.,Harris, George E.
Listed By / Shown By
Listed By
Agency Name: eXp Realty
Agency Contact: (702) 310-6683
Agent Name: Aaron Taylor

Shown By
Agent Name: Elizabeth
Agent Phone: (702) 518-4540
Agency Title: Wardley Real Estate

Estimate Your Payment
Estimated Payment
$ 1,335.05 per month $1,145.80 Principal & Interest $101.75 Property Tax $87.50 Homeowner's Insurance
3823 Sinclair Street | MLS# 2796361
This townhouse located at 3823 Sinclair Street, Las Vegas, NV 89121 is currently listed for sale with an asking price of $299,999. This property was built in 1972 and has 3 bedrooms and 3 full baths with 1920 sq. ft. Sinclair Street is located in the Heritage Square South subdivision. Search Heritage Square South real estate on lizlane.wardleyre.com today.