Elizabeth

BEDS4
BATHS2 full 1 partial
SQUARE FEET2,821
MLS#2778048
STATUSActive
PROPERTY TYPEResidential - Single Family
SUBDIVISIONNelson Ranch
Property Description
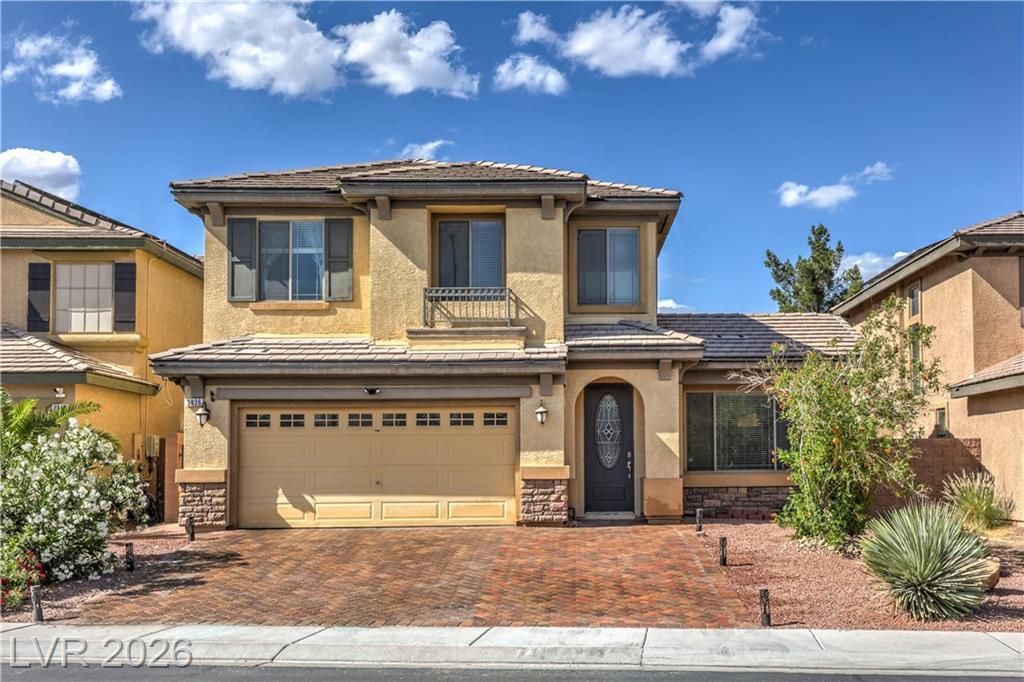
Absolutely gorgeous 2-story home in the gated Waterfalls community of Aliante! This spacious 4 bed, 3 bath home offers 2,821 sq ft with a den and vaulted ceilings, perfect for comfortable living and entertaining. Enjoy multiple living areas, a cozy fireplace in both the family room and primary bedroom, and a beautifully designed layout. The kitchen features granite countertops and stainless steel appliances. Step outside to a private side courtyard, a balcony off the primary suite, and a backyard ideal for relaxing or entertaining. Unique upgrades include a custom climbing wall and permanent Haven outdoor lighting. Energy-efficient solar system included. Situated on an oversized lot with a 3-car garage and extra-wide driveway. Community amenities include pool & spa. This well-maintained home truly has it all?come see it for yourself! Welcome home.
Property Features
Property Type: Residential - Single Family
Cooling: Central Air, Electric
Fireplaces: 2
Garage: 3 car attached
Heating: Central, Gas
Home Style: Two Story
Lot Size: 0.12 Acres
Roof Type: Tile
Stories: 2.0
Taxes: $3,070
Year Built: 2006
Amenities
Ceiling Fan(s)
Window Treatments
Balcony
Courtyard
Patio
Private Yard
Sprinkler/Irrigation
Feature Descriptions
Appliances: Built-In Gas Oven, Dishwasher, ENERGY STAR Qualified Appliances, Gas Cooktop, Disposal, Microwave, Refrigerator
Association Amenities: Clubhouse, Gated, Pool, Spa/Hot Tub
Community Features: Pool
Days on Site: 85
Exterior: Frame, Stucco, Drywall
Fencimg: Block, Back Yard
Fireplace: Bedroom, Family Room, Gas
Flooring: Carpet, Ceramic Tile, Hardwood, Luxury Vinyl Plank, Tile
HOA Fee: 140/ Monthly
Hot Tub: Yes
Laundry: Gas Dryer Hookup, Main Level, Laundry Room
Lot: Drip Irrigation/Bubblers, Desert Landscaping, Landscaped, Rocks, Synthetic Grass, < 1/4 Acre
Parcel#: 124-07-712-054
Parking: Attached, Finished Garage, Garage, Garage Door Opener, Inside Entrance, Private, Storage, Tandem
Parking Notes: Attached, Finished Garage, Garage, Garage Door Opener
Patio/Porch: Balcony, Covered, Patio
Pool: Community
Sewer: Public Sewer
Spa: Above Ground
Spa: Yes
Special View Info: None
Swimming Pool: Yes
Utilities: Underground Utilities
Water: Public
Window: Blinds, Double Pane Windows, Window Treatments
Room Sizes
Family Room: 28 X 16
Dining Room: 16 X 15
Bedroom 4: 11 X 12
Bedroom 3: 14 X 12
Bedroom 2: 14 X 12
Primary Bedroom: 17 X 15
Local Schools
High School: Shadow Ridge
Middle School: Saville Anthony
Elementary School: Triggs, Vincent,Triggs, Vincent
Listed By / Shown By
Listed By
Agency Name: Keller Williams MarketPlace
Agency Contact: (702) 325-2569
Agent Name: Joey Gaede

Shown By
Agent Name: Elizabeth
Agent Phone: (702) 518-4540
Agency Title: Wardley Real Estate

Estimate Your Payment
Estimated Payment
$ 2,455.21 per month $2,043.34 Principal & Interest $255.83 Property Tax $156.04 Homeowner's Insurance
3836 Kettle Falls Avenue | MLS# 2778048
This single family home located at 3836 Kettle Falls Avenue, North Las Vegas, NV 89085 is currently listed for sale with an asking price of $535,000. This property was built in 2006 and has 4 bedrooms and 2 full and 1 partial baths with 2821 sq. ft. Kettle Falls Avenue is located in the Nelson Ranch subdivision. Search Nelson Ranch real estate on lizlane.wardleyre.com today.