Elizabeth

BEDS4
BATHS1 full
SQUARE FEET2,189
MLS#2173920
STATUSActive
PROPERTY TYPEResidential - Single Family
SCHOOLGranite
Property Description
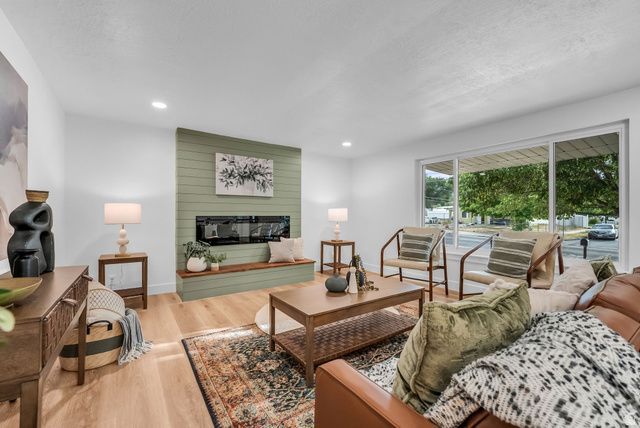
GRAND OPEN HOUSE THIS SATURDAY 7/25 11AM-2PM! Fully renovated and move-in ready, this home combines modern finishes with incredible flexibility. The standout feature is the complete basement mother-in-law apartment with its own private entrance, full kitchen, separate laundry, and two bedrooms-perfect for multigenerational living or potential rental income. The detached two-car garage offers excellent parking and storage, while two additional sheds provide even more room for tools, hobbies, or seasonal items. Situated on a rare 0.29-acre lot, the spacious backyard is ready for your vision and outdoor lifestyle. Conveniently located between Mountain View Corridor and Bangerter Highway, you'll enjoy quick access throughout the valley. Jackling Elementary is within walking distance, Hunter High School is just minutes away, with parks, shopping, and local favorites like the Cielito Lindo restaurant nearby. Whether you're looking for extra living space, room for extended family, or a home with income potential, come and see how you would make this home yours.
Property Features
Property Type: Residential - Single Family
Basement: Entrance, Full
Basement: Yes
Cooling: Central Air
Fenced: Yes
Fireplaces: 2
Garage: 2
Heating: Gas: Central
Home Style: Rambler/Ranch
Lot Size: 0.29 Acres
Roof Type: Asphalt
Stories: 2.0
Taxes: $2,908
Year Built: 1964
Amenities
Basement Apartment
Kitchen: Second
Mother-in-Law Apt.
Basement Entrance
Feature Descriptions
Accessibility: Single Level Living
Appliances: Portable Dishwasher, Microwave
Days on Site: 2
Exterior: Brick
Flooring: Carpet
Laundry: Electric Dryer Hookup
Lot: Curb & Gutter, Fenced: Part
Lot Dimensions: 0.0x0.0x0.0
Parcel#: 14-36-408-010
Sewer: Sewer: Connected, Sewer: Public
Topography: Curb & Gutter, Fenced: Part, Terrain, Flat
Utilities: Natural Gas Connected, Electricity Connected, Sewer Connected, Sewer: Public, Water Connected
Water: Culinary
Local Schools
High School: Hunter
Middle School: John F. Kennedy
Elementary School: Jackling
School District: Granite
Listed By / Shown By
Listed By
Agency Name: KW Utah Realtors Keller Williams (Brickyard)
Shown By
Agent Name: Elizabeth
Agent Phone: (702) 518-4540
Agency Title: Wardley Real Estate

Estimate Your Payment
Estimated Payment
$ 2,503.38 per month $2,100.63 Principal & Interest $242.33 Property Tax $160.42 Homeowner's Insurance
3861 S 5200 W | MLS# 2173920
This single family home located at 3861 S 5200 W, Salt Lake City, UT 84120 is currently listed for sale with an asking price of $550,000. This property was built in 1964 and has 4 bedrooms and 1 full baths with 2189 sq. ft. S 5200 W is located within the Granite school district. Search Salt Lake City real estate on lizlane.wardleyre.com today.