Elizabeth

BEDS2
BATHS1 full 1 partial
SQUARE FEET2,432
MLS#2168890
STATUSActive
PROPERTY TYPEResidential - Single Family
SCHOOLSevier
Property Description
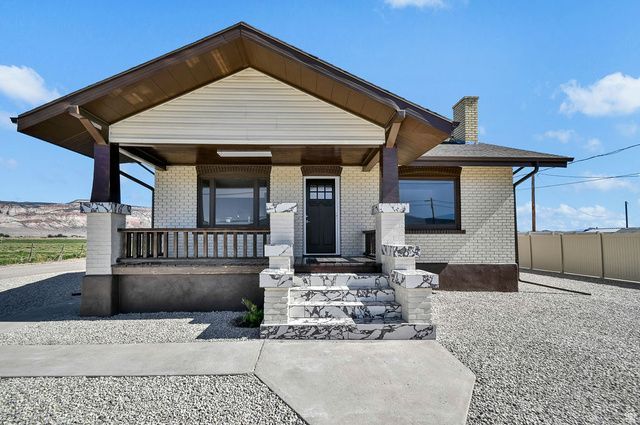
Beautifully renovated and restored bungalow in exceptional, move-in-ready condition! This charming home blends timeless character with quality updates while preserving its beautiful original woodwork throughout. Enjoy the convenience of main-floor living with main-floor laundry, new central air, natural gas heat, a gas water heater, and a cozy electric log fireplace. Situated on a 0.26-acre lot, the property offers an incredible south-facing view of Utah's stunning mountains and expansive open skies. Relax and enjoy peaceful evenings in this quiet setting while taking in the breathtaking scenery. Remarks: Buyer to verify all information. Property is served by a shared well. The associated water right transfers with the property; however, water delivery is through a shared well system. The septic tank is located on the east side of the north stairs.
Property Features
Property Type: Residential - Single Family
Basement: Full
Basement: Yes
Cooling: Central Air
Fenced: Yes
Fireplaces: 1
Heating: Forced Air, Gas: Central
Home Style: Rambler/Ranch
Lot Size: 0.26 Acres
Roof Type: Asphalt
Stories: 2.0
Taxes: $831
Year Built: 1922
Amenities
Closet: Walk-In
Kitchen: Updated
Range/Oven: Built-In
Double Pane Windows
Porch: Open
Feature Descriptions
Appliances: Ceiling Fan, Range Hood, Refrigerator
Days on Site: 21
Exterior: Brick, Other
Flooring: Carpet, Hardwood
Laundry: Electric Dryer Hookup
Lot: Fenced: Part, Road: Paved, View: Mountain, View: Valley
Lot Dimensions: 0.0x0.0x0.0
Parcel#: 4-200-13
Parking: Rv Parking
Parking Notes: Rv Parking
Patio/Porch: Porch: Open
Sewer: Septic Tank
Special View Info: Mountain(s), Valley
Topography: Fenced: Part, Road: Paved, View: Mountain, View: Valley
Utilities: Natural Gas Connected, Electricity Connected, Sewer: Septic Tank, Water Connected
Water: Culinary, Well
Local Schools
High School: Richfield
Middle School: Red Hills
Elementary School: Ashman
School District: Sevier
Listed By / Shown By
Listed By
Agency Name: Red Rock Real Estate LLC (Central)
Shown By
Agent Name: Elizabeth
Agent Phone: (702) 518-4540
Agency Title: Wardley Real Estate

Estimate Your Payment
Estimated Payment
$ 1,421.35 per month $1,256.18 Principal & Interest $69.25 Property Tax $95.93 Homeowner's Insurance
392 W Venice Center St | MLS# 2168890
This single family home located at 392 W Venice Center St, Venice, UT 84701 is currently listed for sale with an asking price of $328,900. This property was built in 1922 and has 2 bedrooms and 1 full and 1 partial baths with 2432 sq. ft. W Venice Center St is located within the Sevier school district. Search Venice real estate on lizlane.wardleyre.com today.