Elizabeth

BEDS5
BATHS3 full 1 partial
SQUARE FEET2,658
MLS#2171866
STATUSActive
PROPERTY TYPEResidential - Single Family
SUBDIVISIONBRIDLEFARMS
SCHOOLGranite
Property Description
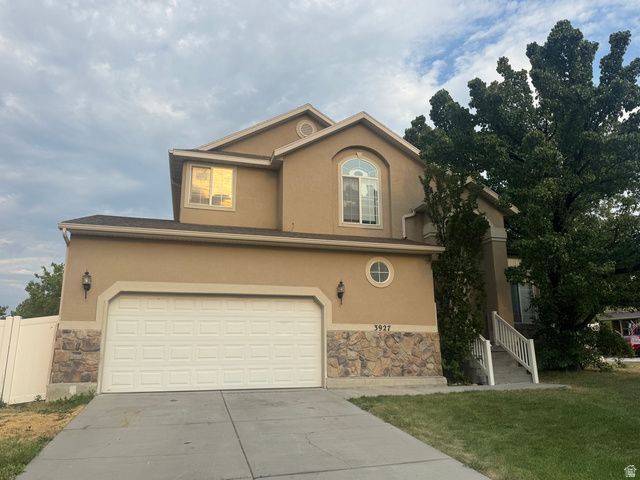
Beautifully updated 5-bedroom, 3-bath home with over 2,650 sq. ft. of living space! Fresh interior paint, new carpet, updated flooring, refreshed kitchen with painted cabinets, updated countertops, and stylish new fixtures throughout create a bright, move-in ready feel. The spacious floor plan offers multiple living areas, a finished basement, fireplace, and an oversized 2-car garage, all in an established neighborhood close to schools, parks, and shopping. Seller is offering 2% toward the buyer's closing costs with an accepted purchase price. Ask about our preferred lender, who may help qualified buyers save up to an additional 2% on closing costs and financing. Square footage figures are provided as a courtesy estimate only and were obtained from previous listing. Buyer is advised to obtain an independent measurement.
Property Features
Property Type: Residential - Single Family
Basement: Full
Basement: Yes
Cooling: Central Air
Fenced: Yes
Fireplaces: 1
Garage: 2 car attached
Heating: Forced Air, Gas: Central
Home Style: Stories: 2
Lot Size: 0.20 Acres
Roof Type: Asphalt
Stories: 3.0
Taxes: $3,567
Year Built: 2002
Amenities
Bath: Primary
Bath: Sep. Tub/Shower
Closet: Walk-In
Den/Office
Disposal
Oven: Gas
Range/Oven: Built-In
Vaulted Ceilings
Bay Box Windows
Double Pane Windows
Lighting
Porch: Open
Sliding Glass Doors
Feature Descriptions
Days on Site: 10
Exclusions: Refrigerator
Exterior: Stone, Stucco
Flooring: Linoleum, Tile
Laundry: Electric Dryer Hookup, Gas Dryer Hookup
Lot: Corner Lot, Curb & Gutter, Fenced: Full, Sprinkler: Auto-Full, View: Mountain
Lot Dimensions: 0.0x0.0x0.0
Parcel#: 14-34-406-001
Patio/Porch: Porch: Open
Sewer: Sewer: Connected
Special View Info: Mountain(s)
Topography: Corner Lot, Curb & Gutter, Fenced: Full, Sprinkler: Auto-Full, Terrain, Flat, View: Mountain
Utilities: Sewer Connected
Water: Culinary
Window: Blinds, Full
Local Schools
High School: Hunter
Middle School: Hunter
Elementary School: Orchard
School District: Granite
Listed By / Shown By
Listed By
Agency Name: Trace Realty
Agency Phone: 801-810-9299
Shown By
Agent Name: Elizabeth
Agent Phone: (702) 518-4540
Agency Title: Wardley Real Estate

Estimate Your Payment
Estimated Payment
$ 2,595.29 per month $2,135.00 Principal & Interest $297.25 Property Tax $163.04 Homeowner's Insurance
3927 Othello Way | MLS# 2171866
This single family home located at 3927 Othello Way , West Valley City, UT 84128 is currently listed for sale with an asking price of $559,000. This property was built in 2002 and has 5 bedrooms and 3 full and 1 partial baths with 2658 sq. ft. Othello Way is located in the BRIDLEFARMS subdivision within the Granite school district. Search BRIDLEFARMS real estate on lizlane.wardleyre.com today.