Elizabeth

BEDS3
BATHS2 full
SQUARE FEET1,321
MLS#2830752
STATUSActive
PROPERTY TYPEResidential - Condominium
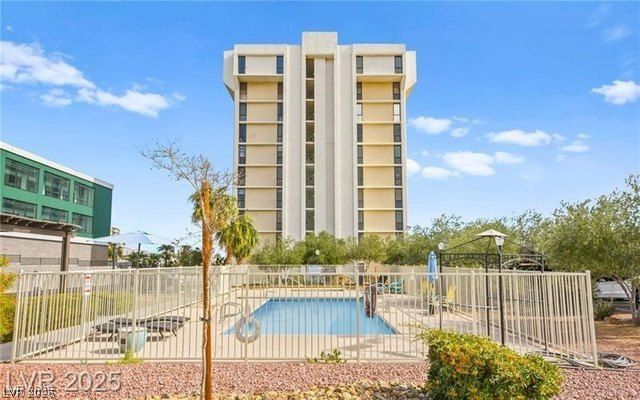
SUBDIVISIONWimbledon Tennis Club
Property Description
Ceramic floors flow seamlessly throughout this high rise residence, establishing a refined foundation for sophisticated Las Vegas living.This one-story home offers three bedrooms alongside two full bathrooms, featuring an upgraded kitchen and upgraded bathrooms. Precise blinds adorn the windows, providing elegant privacy and light management across the interior.Ideally situated close to UNLV, all major shopping, and the Strip, this property offers an address of convenience and prestige in the heart of the city.
Property Features
Property Type: Residential - Condominium
Cooling: Central Air, Electric
Heating: Central, Electric
Lot Size: 0.03 Acres
Roof Type: Asphalt
Taxes: $812
Year Built: 1975
Amenities
Ceiling Fan(s)
Window Treatments
Irrigation Sprinklers
Feature Descriptions
Appliances: Electric Cooktop, Disposal, Microwave, Refrigerator
Association Amenities: Basketball Court, Business Center, Fitness Center, Laundry, Barbecue, Tennis Court(s), Concierge
Days on Site: 3
Fencimg: Full
Flooring: Ceramic Tile
HOA Fee: 754/ Monthly
Laundry: None
Lot: Drip Irrigation/Bubblers, Desert Landscaping, Landscaped, Rocks, Trees, < 1/4 Acre
Parcel#: 162-15-810-042
Parking: Assigned, Covered
Parking Notes: Assigned, Covered
Sewer: Public Sewer
Spa: Yes
Utilities: Electricity Available
Water: Public
Window: Blinds
Room Sizes
Bedroom 2: 16 X 14
Living Room: 16 X 16
Dining Room: 9 X 8
Kitchen: 8 X 8
Bedroom 3: 12 X 13
Primary Bedroom: 16 X 15
Local Schools
High School: Valley
Middle School: Orr William E.
Elementary School: Thomas, Ruby S.,Thomas, Ruby S.
Listed By / Shown By
Listed By
Agency Name: Caza Realty
Agency Contact: 702-210-4630
Agent Name: Martha A. Cazares

Shown By
Agent Name: Elizabeth
Agent Phone: (702) 518-4540
Agency Title: Wardley Real Estate

Estimate Your Payment
Estimated Payment
$ 725.01 per month $610.71 Principal & Interest $67.67 Property Tax $46.64 Homeowner's Insurance
3930 University Center Drive , Unit 402 | MLS# 2830752
This condo located at 3930 University Center Drive , Unit 402, Las Vegas, NV 89119 is currently listed for sale with an asking price of $159,900. This property was built in 1975 and has 3 bedrooms and 2 full baths with 1321 sq. ft. University Center Drive , Unit 402 is located in the Wimbledon Tennis Club subdivision. Search Wimbledon Tennis Club real estate on lizlane.wardleyre.com today.