Elizabeth

BEDS3
BATHS2 full
SQUARE FEET1,656
MLS#2832210
STATUSActive
PROPERTY TYPEResidential - Single Family
SUBDIVISIONStallion Mountain Estate 2
Property Description
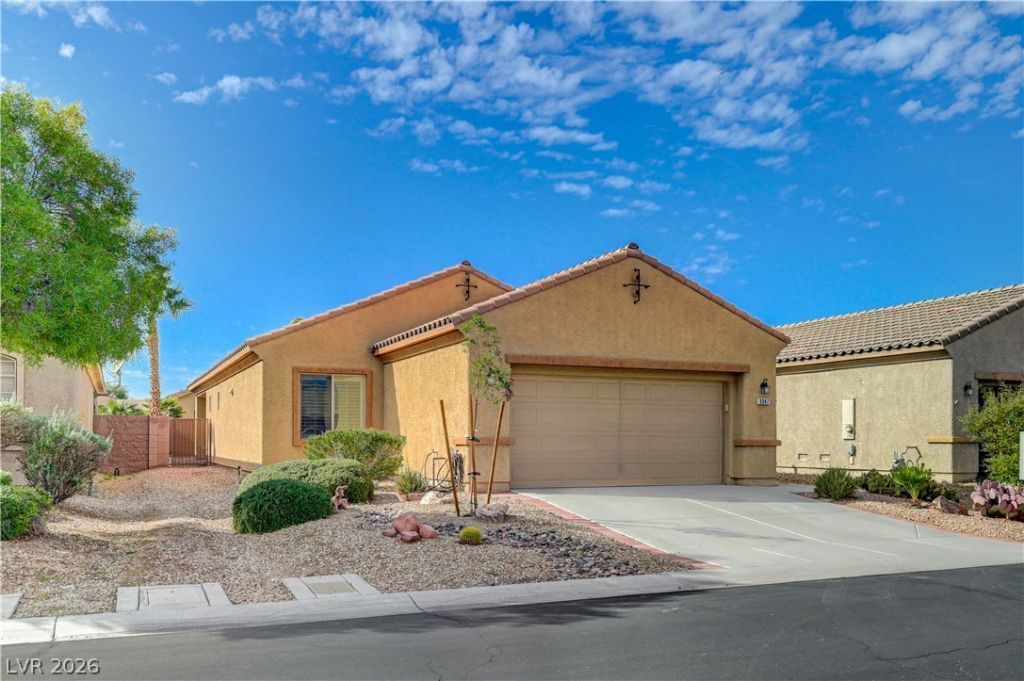
Enjoy the ease of single-story living in the guard-gated Stallion Mountain community! This 3-bedroom, 2-bath home features a spacious, functional floor plan with abundant natural light, plantation shutters, and tile flooring throughout the main living areas. The inviting kitchen offers ample cabinetry, generous counter space, and a convenient breakfast bar that opens to the living area. The primary suite features a walk-in closet and an ensuite bathroom with dual sinks, a soaking tub, and a separate shower and generous walk in closet. Step outside to a covered patio overlooking a low-maintenance backyard with desert landscaping, offering a comfortable space to relax or entertain. Additional highlights include ceiling fans, a dedicated laundry area, and convenient access to nearby shopping, dining, and everyday amenities. With the added benefits of low HOA fees inside the golf course community with clubhouse and lots of amenities! and low property taxes, what's not to love!
Property Features
Property Type: Residential - Single Family
Cooling: Central Air, Electric
Garage: 2
Heating: Central, Gas
Home Style: One Story
Lot Size: 0.12 Acres
Roof Type: Tile
Stories: 1.0
Taxes: $2,240
Year Built: 2007
Amenities
Ceiling Fan(s)
Primary Downstairs
Patio
Private Yard
Feature Descriptions
Appliances: Dryer, Dishwasher, Disposal, Gas Range, Microwave, Refrigerator, Washer
Days on Site: 12
Fencimg: Block, Full
Flooring: Carpet, Tile
HOA Fee: 66/ Monthly
Laundry: Gas Dryer Hookup, Laundry Room
Lot: Desert Landscaping, Landscaped, < 1/4 Acre
Parcel#: 161-15-411-020
Parking: Attached, Garage, Inside Entrance, Private, Storage
Parking Notes: Attached, Garage, Inside Entrance, Private, Storage
Patio/Porch: Patio
Sewer: Public Sewer
Utilities: Underground Utilities
Water: Public
Window: Double Pane Windows
Room Sizes
Bedroom 3: 11 X 11
Bedroom 2: 11 X 11
Primary Bedroom: 14 X 14
Local Schools
High School: Chaparral
Middle School: Harney Kathleen & Tim
Elementary School: Cunnngham,Cunnngham
Listed By / Shown By
Listed By
Agency Name: Signature Real Estate Group
Agency Contact: Jessica@HallenbeckTeam.com
Agent Name: Jessica Hallenbeck

Shown By
Agent Name: Elizabeth
Agent Phone: (702) 518-4540
Agency Title: Wardley Real Estate

Estimate Your Payment
Estimated Payment
$ 1,738.57 per month $1,441.79 Principal & Interest $186.67 Property Tax $110.10 Homeowner's Insurance
3947 Shetland Pony Street | MLS# 2832210
This single family home located at 3947 Shetland Pony Street, Las Vegas, NV 89122 is currently listed for sale with an asking price of $377,500. This property was built in 2007 and has 3 bedrooms and 2 full baths with 1656 sq. ft. Shetland Pony Street is located in the Stallion Mountain Estate 2 subdivision. Search Stallion Mountain Estate 2 real estate on lizlane.wardleyre.com today.