Elizabeth

BEDS3
BATHS2 full 1 partial
SQUARE FEET1,800
MLS#2830449
STATUSActive
PROPERTY TYPEResidential - Single Family
SUBDIVISIONCrystal Canyon-Summerlin Village 21 Parcel AB-Unt 4
Property Description
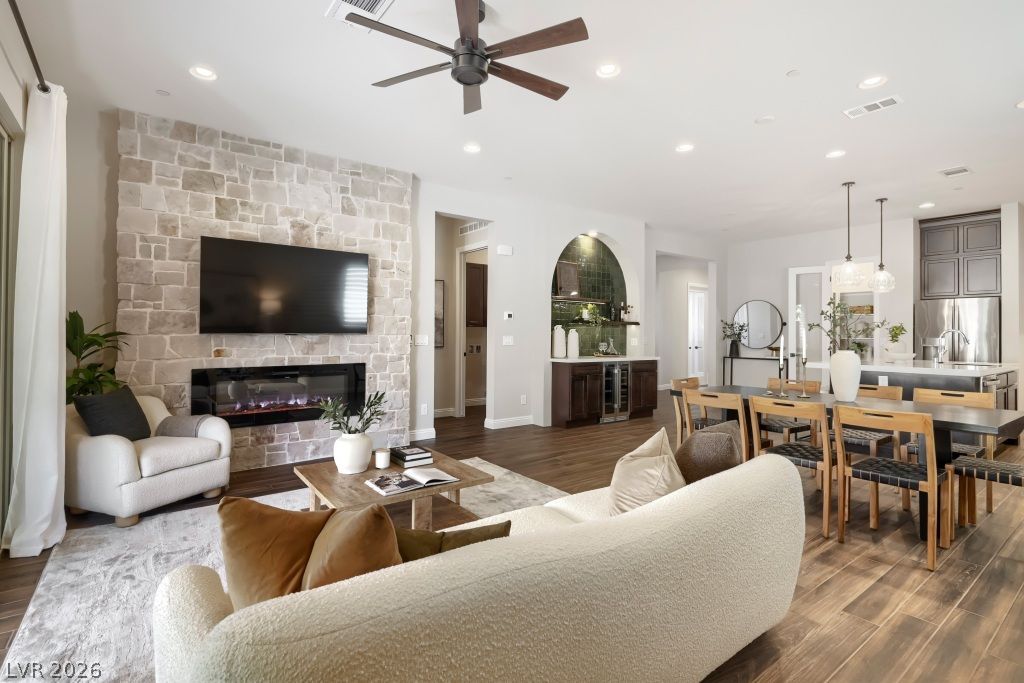
Ask about SELLER PAID rate buy down to - 5.25%. Highly upgraded luxury single story home located in the prestigious Redpoint village of Summerlin. This 3 bedroom, 2.5-bathroom perfectly blends modern sophistication, smart technology, & premium finishes. Experience an airy, grand ambiance framed by 10-foot ceilings & 8-foot doors. The heart of the home is a chef’s dream kitchen, boasting ceiling-height soft-close cabinetry w/ pull-out shelves, quartz countertops, premium tiled backsplash, hands-free faucet, large island w/ pendant lighting, & GE Profile SS double Oven, 5-Burner Gas Range w/Hood, & French door refrigerator w/ lower freezer drawer. Entertaining iseffortless w/ the adjacent built-in beverage bar, complete w/ a beverage refrigerator & floating shelves. The open-concept family room serves as a dramatic focal point, showcasing a 60-inch recessed smart electric fireplace w/ Bluetooth built in speakers, set into a floor-to-ceiling sandstone ledger stone wall, & a pre-installed TV/mount. Transition seamlessly to outdoor living via the center-meet glass sliding doors that open to a private backyard. The primary bath suite features a spa-like oversized walk-in shower w/floor-to-ceiling glass & custom tile work, dual vanity with quartz countertops, oil-rubbed bronze hardware, linen closet, & large walk-in custom closet. Permitted enclosed 3rd bedroom. Premium upgrades continue w/ new two-tone interior paint throughout, durable Daltile 6x36 matte tile flooring in all common areas, plantation shutters throughout, custom laundry room w/ upper/lower storage, EV-ready garage, Wi-Fi enabled deadbolt, ring doorbell, & tankless water heater. Situated on a premium, fully landscaped cornerlot, the backyard oasis features an extended covered paver patio w/ recessed lighting, outdoor ceiling fans, mature trees, a structural boulder wall, integrated landscape lighting, & a separate dedicated patio zone for a fire pit or grilling. Close to shopping, parks, & trails.
Property Features
Property Type: Residential - Single Family
Cooling: Central Air, Electric
Fireplaces: 1
Garage: 2
Heating: Central, Gas
Home Style: One Story
Lot Size: 0.15 Acres
Roof Type: Tile
Stories: 1.0
Taxes: $7,073
Year Built: 2022
Amenities
Bathroom on Main Level
Bedroom on Main Level
Ceiling Fan(s)
Full Bath on Main Level
Primary Downstairs
Window Treatments
Courtyard
Patio
Private Yard
Irrigation Sprinklers
Feature Descriptions
Appliances: Built-In Gas Oven, Double Oven, Dishwasher, Gas Cooktop, Disposal, Microwave, Refrigerator, Tankless Water Heater, Wine Refrigerator
Association Amenities: Gated, Playground, Park
Days on Site: 4
Exterior: Frame, Stucco
Fencimg: Block, Back Yard
Fireplace: Electric, Living Room
Flooring: Carpet, Tile
HOA Fee: 69/ Monthly
Laundry: Gas Dryer Hookup, Main Level, Laundry Room
Lot: Drip Irrigation/Bubblers, Landscaped, Synthetic Grass, < 1/4 Acre
Parcel#: 137-26-218-046
Parking: Attached, Garage, Private
Parking Notes: Attached, Garage, Private
Patio/Porch: Covered, Patio
Sewer: Public Sewer
Special View Info: Mountain(s)
Utilities: Underground Utilities
Water: Public
Window: Plantation Shutters, Window Treatments
Room Sizes
Bedroom 3: 11 X 13
Bedroom 2: 13 X 8
Primary Bathroom: 12 X 10
Primary Bedroom: 18 X 14
Living Room: 11 X 18
Dining Room: 12 X 19
Kitchen: 11 X 19
Local Schools
High School: Palo Verde
Middle School: Becker
Elementary School: Givens, Linda Rankin,Givens, Linda Ranki
Listed By / Shown By
Listed By
Agency Name: BHHS Nevada Properties
Agency Contact: (661) 860-6806
Agent Name: Megan Riley

Shown By
Agent Name: Elizabeth
Agent Phone: (702) 518-4540
Agency Title: Wardley Real Estate

Estimate Your Payment
Estimated Payment
$ 4,083.35 per month $3,246.04 Principal & Interest $589.42 Property Tax $247.89 Homeowner's Insurance
395 Nine Mile Creek Drive | MLS# 2830449
This single family home located at 395 Nine Mile Creek Drive , Las Vegas, NV 89138 is currently listed for sale with an asking price of $849,900. This property was built in 2022 and has 3 bedrooms and 2 full and 1 partial baths with 1800 sq. ft. Nine Mile Creek Drive is located in the Crystal Canyon-Summerlin Village 21 Parcel AB-Unt 4 subdivision. Search Crystal Canyon-Summerlin Village 21 Parcel AB-Unt 4 real estate on lizlane.wardleyre.com today.