Elizabeth

BEDS3
BATHS2 full 1 partial
SQUARE FEET2,008
MLS#2171600
STATUSActive
PROPERTY TYPEResidential - Townhouse
SUBDIVISIONBURCH CREEK
SCHOOLWeber
Property Description
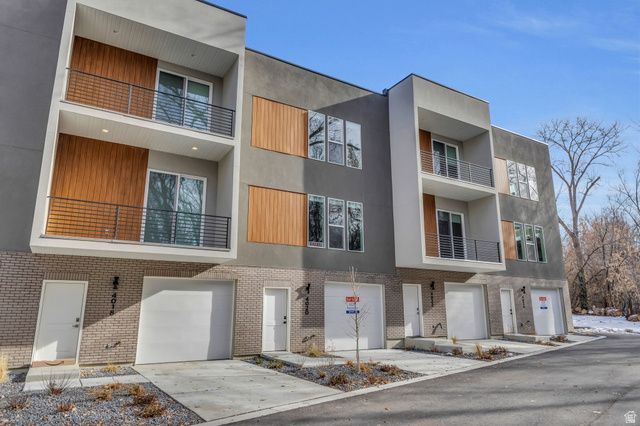
MODEL HOME HOURS TUES-FRI 12pm-4pm. Get $10,000 in concessions plus blinds and a fridge when you use our preferred lender. Explore our spacious THREE-story townhomes in a secluded spot in South Ogden, right by Burch Creek! These townhome's feature a huge kitchen with custom soft-close cabinets and sleek leather granite countertops. The primary suite features a large walk-in closet, tile surround shower, dual sink vanities in the bathroom and a private balcony with a gorgeous creek view. This home feels so spacious with 10ft ceilings on the first floor and 9ft on the second story. Plus, there's a huge two-car tandem garage with plenty of storage. And it's super convenient, just 2 miles from Weber State University and close to Riverdale's shopping and dining hotspots. HOA will approve rental use, making these townhomes a fantastic investment opportunity!
Property Features
Property Type: Residential - Townhouse
Basement: None
Cooling: Central Air
Garage: 2 car attached
Heating: Electric, Forced Air
Home Style: Townhouse; Row-mid
Lot Size: 0.04 Acres
Roof Type: Rubber
Stories: 2.0
Taxes: $2,824
Year Built: 2023
Amenities
Bath: Primary
Closet: Walk-In
Disposal
Range/Oven: Free Stdng.
Granite Countertops
Feature Descriptions
Appliances: Ceiling Fan, Microwave, Refrigerator
Association Amenities: Snow Removal, Trash
Days on Site: 12
Exterior: Brick, Stucco
Flooring: Carpet, Tile
HOA Fee: 100/ Monthly
Laundry: Electric Dryer Hookup
Lot: Curb & Gutter, Secluded, Sprinkler: Auto-Full, View: Mountain
Lot Dimensions: 0.0x0.0x0.0
Other Equipment: Window Coverings
Parcel#: 06-349-0005
Sewer: Sewer: Connected, Sewer: Public
Special View Info: Mountain(s)
Topography: Curb & Gutter, Secluded Yard, Sprinkler: Auto-Full, Terrain, Flat, View: Mountain
Utilities: Electricity Connected, Sewer Connected, Sewer: Public, Water Connected
Water: Culinary
Window: Blinds
Local Schools
High School: Bonneville
Middle School: T. H. Bell
Elementary School: Burch Creek
School District: Weber
Listed By / Shown By
Listed By
Agency Name: RE/MAX Community- Valley
Agency Phone: 801-710-3637
Shown By
Agent Name: Elizabeth
Agent Phone: (702) 518-4540
Agency Title: Wardley Real Estate

Estimate Your Payment
Estimated Payment
$ 2,064.72 per month $1,699.60 Principal & Interest $235.33 Property Tax $129.79 Homeowner's Insurance
4016 S Burch Way | MLS# 2171600
This townhouse located at 4016 S Burch Way, South Ogden, UT 84405 is currently listed for sale with an asking price of $445,000. This property was built in 2023 and has 3 bedrooms and 2 full and 1 partial baths with 2008 sq. ft. S Burch Way is located in the BURCH CREEK subdivision within the Weber school district. Search BURCH CREEK real estate on lizlane.wardleyre.com today.