Elizabeth

BEDS3
BATHS2 full 1 partial
SQUARE FEET2,395
MLS#2161906
STATUSActive
PROPERTY TYPEResidential - Townhouse
SUBDIVISIONHARMONY TOWNHOMES
SCHOOLAlpine
Property Description
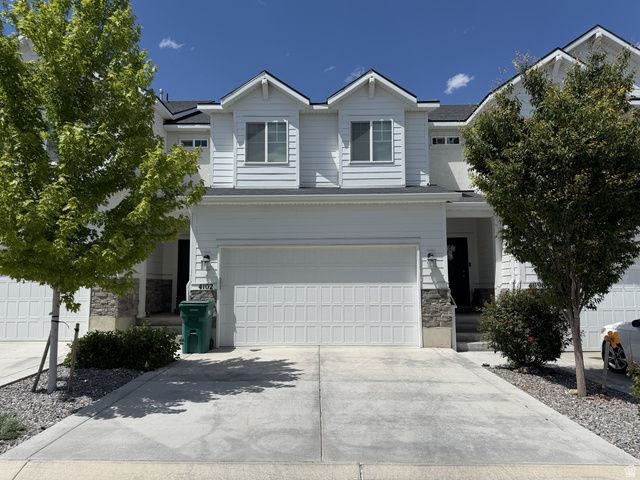
Investors! Awesome renters have contract until 6/30/27 This townhome features the best in standard options, like primary and great room vaulted ceilings, a 95% efficiency furnace, two-tone paint, solid knotty alder cabinets with staggered uppers and crown in the kitchen, wood closet shelving, and unlimited options to make your home uniquely yours. Comes with Craftsman Hybrid Exterior, Great Room Extension, 5'x3' master shower, Quartz counter-tops, and 2 sinks in master and main bath. Great investment in desirable location! Buyer/Broker to verify all.
Property Features
Property Type: Residential - Townhouse
Cooling: Central Air
Garage: 2 car attached
Heating: Forced Air, Gas: Central, >= 95% efficiency
Home Style: Stories: 2
Lot Size: 0.03 Acres
Roof Type: Asphalt
Stories: 3.0
Taxes: $1,987
Year Built: 2021
Amenities
Bath: Primary
Bath: Sep. Tub/Shower
Closet: Walk-In
Disposal
Great Room
Range/Oven: Free Stdng.
Granite Countertops
Double Pane Windows
Sliding Glass Doors
Feature Descriptions
Association Amenities: Picnic Area, Playground
Days on Site: 54
Exterior: Stone, Cement Siding
Flooring: Carpet, Tile
HOA Fee: 109/ Monthly
Laundry: Electric Dryer Hookup
Lot: Curb & Gutter, Road: Paved
Lot Dimensions: 0.0x0.0x0.0
Parcel#: 68-003-0079
Sewer: Sewer: Connected
Topography: Curb & Gutter, Road: Paved
Utilities: Natural Gas Connected, Electricity Connected, Sewer Connected, Water Connected
Water: Culinary
Window: None
Local Schools
High School: Lehi
Middle School: Willowcreek
Elementary School: North Point
School District: Alpine
Listed By / Shown By
Listed By
Agency Name: Presidio Real Estate
Shown By
Agent Name: Elizabeth
Agent Phone: (702) 518-4540
Agency Title: Wardley Real Estate

Estimate Your Payment
Estimated Payment
$ 2,138.86 per month $1,833.27 Principal & Interest $165.58 Property Tax $140.00 Homeowner's Insurance
4102 W Harmony Dr | MLS# 2161906
This townhouse located at 4102 W Harmony Dr, Lehi, UT 84043 is currently listed for sale with an asking price of $480,000. This property was built in 2021 and has 3 bedrooms and 2 full and 1 partial baths with 2395 sq. ft. W Harmony Dr is located in the HARMONY TOWNHOMES subdivision within the Alpine school district. Search HARMONY TOWNHOMES real estate on lizlane.wardleyre.com today.