Elizabeth

BEDS6
BATHS4 full 1 partial
SQUARE FEET3,804
MLS#2797486
STATUSActive
PROPERTY TYPEResidential - Single Family
SUBDIVISIONNelson Ranch
Property Description
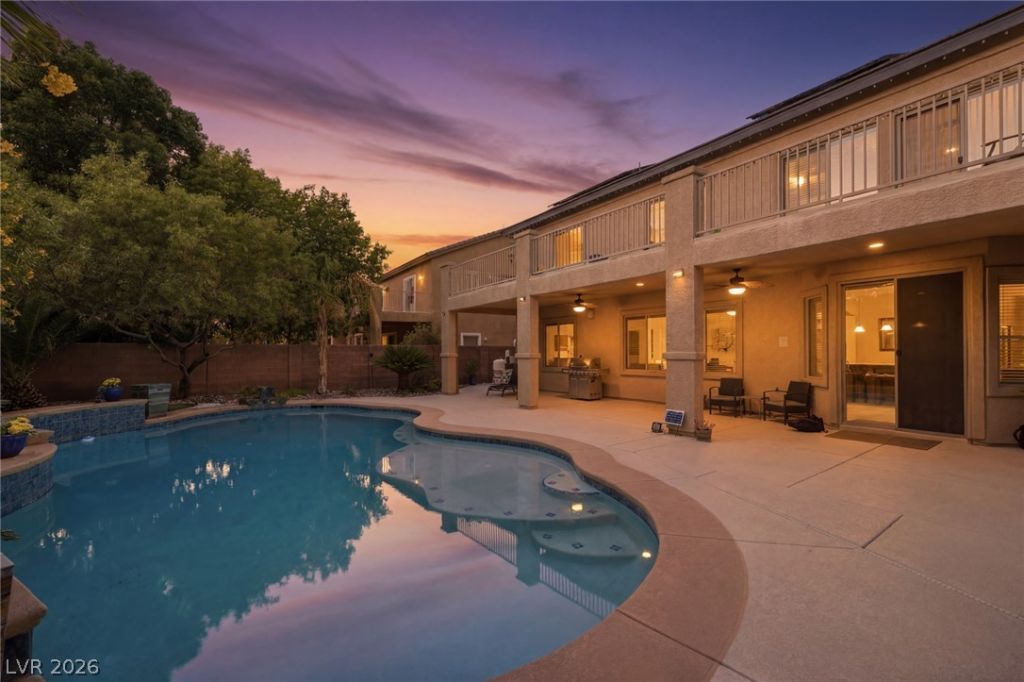
OVER $150,000 in recent upgrades! This AWESOME 6-bedroom pool home sits on a big lot in a gated, master-planned community featuring four parks, a full gym, community pool, clubhouse, and the beautiful Waterfall amenities, with additional parks and shopping just minutes away. The formal living and dining rooms are complemented by a BIG custom kitchen with nook, overlooking a huge great room with a 3-way fireplace. Tile flooring and high-grade carpet with premium padding are placed in all the right areas. Two bedrooms downstairs?perfect for den, office, or multi-gen living. Upstairs offers a HUGE loft with balcony and an even BIGGER primary suite, also with balcony, two walk-in closets, and an elegant spa-style shower. All bedrooms are oversized and feature walk-in closets. Both balconies are fully tiled for durability and style. The large laundry room provides excellent counter space and cabinetry. Major mechanical upgrades include a new AC system, tankless water heater, high-end RO system, and premium water softener. The home also features solar, helping reduce monthly utility costs. The entertainer's backyard showcases mature landscaping for excellent privacy, a beautiful chlorine pool with waterfalls (recently converted from salt), and multiple areas to relax or gather. HOA is $140/month. A truly exceptional home with upgrades, space, amenities, and style that buyers will love.
Property Features
Property Type: Residential - Single Family
Cooling: Central Air, Electric,2 Units
Fireplaces: 1
Garage: 3 car attached
Heating: Central, Gas, Multiple Heating Units
Home Style: Two Story
Lot Size: 0.16 Acres
Roof Type: Pitched, Tile
Stories: 2.0
Taxes: $5,067
Year Built: 2007
Amenities
Bedroom on Main Level
Ceiling Fan(s)
Window Treatments
Balcony
Barbecue
Patio
Private Yard
Sprinkler/Irrigation
Feature Descriptions
Appliances: Dryer, Disposal, Gas Range, Microwave, Refrigerator, Water Softener Owned, Washer
Association Amenities: Clubhouse, Dog Park, Fitness Center, Gated, Park
Days on Site: 19
Fencimg: Block, Back Yard
Fireplace: Gas, Great Room
Flooring: Carpet, Tile
HOA Fee: 140/ Monthly
Laundry: Gas Dryer Hookup, Laundry Room, Upper Level
Lot: Drip Irrigation/Bubblers, Sprinklers In Rear, Sprinklers In Front, Landscaped, Trees, < 1/4 Acre
Parcel#: 124-07-713-059
Parking: Attached, Finished Garage, Garage, Garage Door Opener, Inside Entrance, Open
Parking Notes: Attached, Finished Garage, Garage, Garage Door Opener
Patio/Porch: Balcony, Covered, Patio
Pool: Gas Heat, Heated, In Ground, Private, Waterfall
Sewer: Public Sewer
Swimming Pool: Yes
Utilities: Cable Available, Underground Utilities
Water: Public
Window: Blinds, Double Pane Windows, Low-Emissivity Windows
Room Sizes
Living Room: 17 X 15
Dining Room: 11 X 10
Bedroom 6: 14 X 13
Bedroom 5: 14 X 13
Bedroom 4: 16 X 11
Bedroom 3: 12 X 12
Bedroom 2: 11 X 11
Primary Bathroom: 22 X 16
Local Schools
High School: Shadow Ridge
Middle School: Saville Anthony
Elementary School: Triggs, Vincent,Triggs, Vincent
Listed By / Shown By
Listed By
Agency Name: Coldwell Banker Premier
Agency Contact: (702) 639-7653
Agent Name: Tina Mello

Shown By
Agent Name: Elizabeth
Agent Phone: (702) 518-4540
Agency Title: Wardley Real Estate

Estimate Your Payment
Estimated Payment
$ 3,567.16 per month $2,921.78 Principal & Interest $422.25 Property Tax $223.13 Homeowner's Insurance
4105 Cathedral Falls Avenue | MLS# 2797486
This single family home located at 4105 Cathedral Falls Avenue, North Las Vegas, NV 89085 is currently listed for sale with an asking price of $765,000. This property was built in 2007 and has 6 bedrooms and 4 full and 1 partial baths with 3804 sq. ft. Cathedral Falls Avenue is located in the Nelson Ranch subdivision. Search Nelson Ranch real estate on lizlane.wardleyre.com today.