Elizabeth

BEDS3
BATHS2 full 1 partial
SQUARE FEET2,305
MLS#2161951
STATUSActive
PROPERTY TYPEResidential - Townhouse
SUBDIVISIONHARMONY TOWNHOMES
SCHOOLAlpine
Property Description
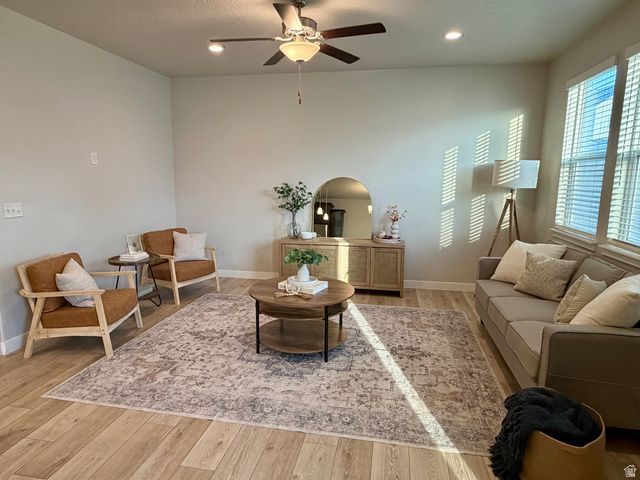
LOCATION!!! This great Lehi end unit townhome offers 2,395 sq ft across three thoughtfully designed levels, this beautifully maintained residence delivers modern comfort in a great location. On the main floor, enjoy an open-concept layout featuring 9-foot ceilings, an oversized island, upgraded solid-surface countertops, and premium cabinetry-perfect for daily living or entertaining. The lower level includes a versatile flex room ideal for a home office, workout space, or media setup. Upstairs, the primary suite features a generous walk-in closet and ensuite bath, complemented by two additional bedrooms and a full bath. This home stands out as one of the best values in the area, offering quality, space, and convenience at a compelling new price point. Located just minutes from Silicon Slopes, shopping, dining, and outdoor recreation, it offers the perfect blend of lifestyle and location. Don't miss this opportunity-homes like this don't last. Buyer/Broker to verify all.
Property Features
Property Type: Residential - Townhouse
Cooling: Central Air
Garage: 2 car attached
Heating: Forced Air, Gas: Central, >= 95% efficiency
Home Style: Townhouse; Row-end
Lot Size: 0.03 Acres
Roof Type: Asphalt
Stories: 3.0
Taxes: $1,952
Year Built: 2021
Amenities
Bath: Primary
Bath: Sep. Tub/Shower
Closet: Walk-In
Disposal
Great Room
Range/Oven: Free Stdng.
Granite Countertops
Double Pane Windows
Sliding Glass Doors
Feature Descriptions
Association Amenities: Pets Permitted, Picnic Area, Playground, Snow Removal
Days on Site: 54
Exterior: Stone, Cement Siding
Flooring: Carpet, Tile
HOA Fee: 109/ Monthly
Laundry: Electric Dryer Hookup
Lot: Curb & Gutter, Road: Paved
Lot Dimensions: 0.0x0.0x0.0
Parcel#: 68-003-0077
Sewer: Sewer: Connected
Topography: Curb & Gutter, Road: Paved
Utilities: Natural Gas Connected, Electricity Connected, Sewer Connected, Water Connected
Water: Culinary
Window: None
Local Schools
High School: Lehi
Middle School: Willowcreek
Elementary School: North Point
School District: Alpine
Listed By / Shown By
Listed By
Agency Name: Presidio Real Estate
Shown By
Agent Name: Elizabeth
Agent Phone: (702) 518-4540
Agency Title: Wardley Real Estate

Estimate Your Payment
Estimated Payment
$ 2,156.50 per month $1,852.37 Principal & Interest $162.67 Property Tax $141.46 Homeowner's Insurance
4114 W Harmony Dr | MLS# 2161951
This townhouse located at 4114 W Harmony Dr, Lehi, UT 84043 is currently listed for sale with an asking price of $484,999. This property was built in 2021 and has 3 bedrooms and 2 full and 1 partial baths with 2305 sq. ft. W Harmony Dr is located in the HARMONY TOWNHOMES subdivision within the Alpine school district. Search HARMONY TOWNHOMES real estate on lizlane.wardleyre.com today.