Elizabeth

BEDS1
BATHS1 full
SQUARE FEET680
MLS#2825961
STATUSActive
PROPERTY TYPEResidential - Condominium
SUBDIVISIONFlamingo Palms Villas
Property Description
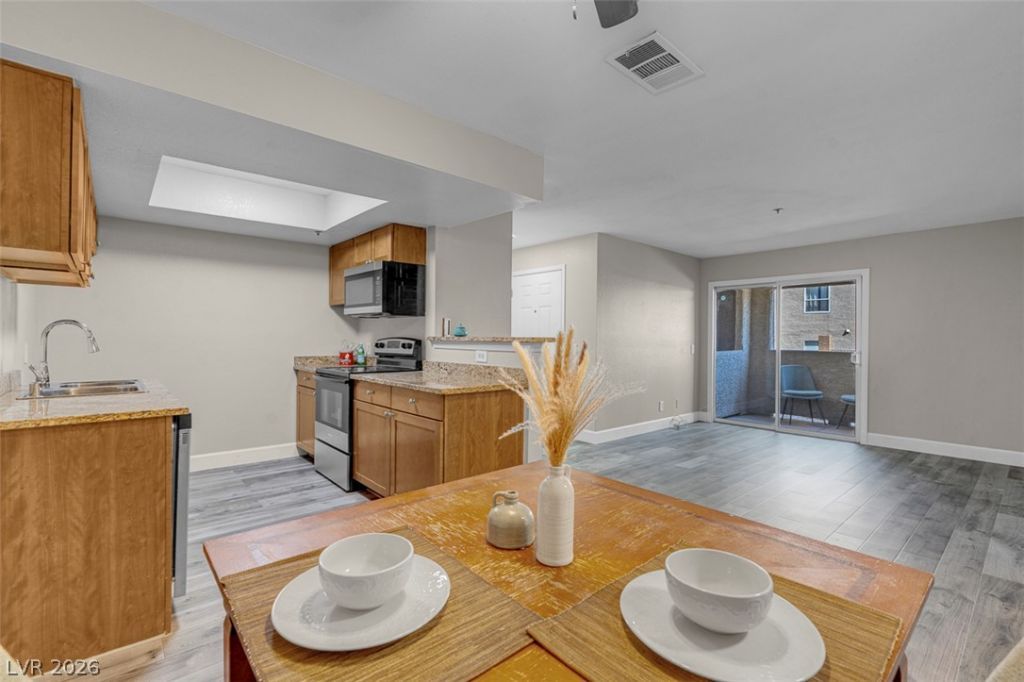
Move-in ready and beautifully updated! This modern fully remodeled 1-bedroom condo offers a warm, ambient feel with brand new vinyl flooring, sleek shaker-style cabinets, and stunning granite countertops. The kitchen shines with brand new stainless steel appliances and a fresh, contemporary design that blends style and function. The spacious bedroom features a walk-in closet, while the open living area flows seamlessly to a patio with dazzling Strip views — including Caesars Palace and the Bellagio. Enjoy the best of Las Vegas living in a gated community with 24/7 manned security, resort-style pool, fitness center, and clubhouse. Conveniently located across from the Rio, the Palms, and Gold Coast, with easy access to I-15, the Strip, and shopping. This home is bright, modern, and ready to call your own!
Property Features
Property Type: Residential - Condominium
Cooling: Central Air, Electric
Heating: Central, Electric
Home Style: Three Story
Lot Size: 0.14 Acres
Roof Type: Tile
Stories: 3.0
Taxes: $728
Year Built: 1990
Amenities
Bathroom on Main Level
Bedroom on Main Level
Ceiling Fan(s)
Primary Downstairs
Balcony
Feature Descriptions
Appliances: Dryer, Dishwasher, Electric Range, Disposal, Microwave, Washer
Association Amenities: Fitness Center, Gated, Pool, Recreation Room, Guard, Spa/Hot Tub, Security
Community Features: Pool
Days on Site: 20
Fencimg: None
Flooring: Linoleum, Vinyl
HOA Fee: 313/ Monthly
Hot Tub: Yes
Laundry: Electric Dryer Hookup, Main Level
Lot: Desert Landscaping, Landscaped, None
Parcel#: 162-20-111-257
Parking: Assigned, Covered, Guest
Parking Notes: Assigned, Covered, Guest
Patio/Porch: Balcony
Pool: Community
Sewer: Public Sewer
Swimming Pool: Yes
Utilities: Underground Utilities
Water: Public
Room Sizes
Living Room: 13 X 15
Dining Room: 8 X 8
Kitchen: 8 X 15
Primary Bedroom: 11 X 12
Local Schools
High School: Clark Ed. W.
Middle School: Swainston Theron
Elementary School: Thiriot, Joseph E.,Thiriot, Joseph E.
Listed By / Shown By
Listed By
Agency Name: eXp Realty
Agency Contact: (702) 460-3063
Agent Name: Carley Rae

Shown By
Agent Name: Elizabeth
Agent Phone: (702) 518-4540
Agency Title: Wardley Real Estate

Estimate Your Payment
Estimated Payment
$ 944.53 per month $821.15 Principal & Interest $60.67 Property Tax $62.71 Homeowner's Insurance
4200 S Valley View Boulevard , Unit 1069 | MLS# 2825961
This condo located at 4200 S Valley View Boulevard , Unit 1069, Las Vegas, NV 89103 is currently listed for sale with an asking price of $215,000. This property was built in 1990 and has 1 bedrooms and 1 full baths with 680 sq. ft. S Valley View Boulevard , Unit 1069 is located in the Flamingo Palms Villas subdivision. Search Flamingo Palms Villas real estate on lizlane.wardleyre.com today.