Elizabeth

BEDS3
BATHS2 full 1 partial
SQUARE FEET1,809
MLS#2779404
STATUSActive
PROPERTY TYPEResidential - Townhouse
SUBDIVISIONSunset Mesa
Property Description
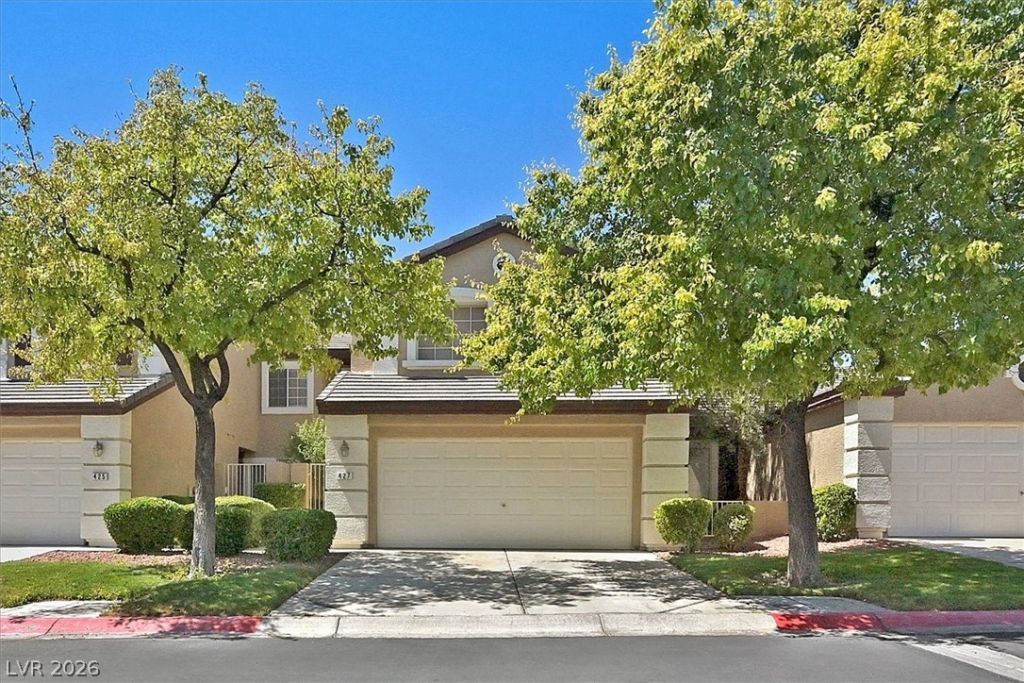
Sophisticated two-story townhome in the heart of Summerlin. This beautifully maintained residence features a desirable downstairs primary suite and bath, spacious kitchen with breakfast nook. An open-concept family/dining room with vaulted ceiling, perfect for entertaining. Upstairs offers a generous loft, two additional bedrooms, and a full bath. The seamless open floor plan blends comfort with style throughout. A two-car garage provides secure parking and additional storage cabinets. Residents enjoy resort-style amenities within this gated community, including a pristine pool, fitness center, and lush landscaping. Ideally situated near world-class shopping, dining, parks, Red Rock Canyon, and entertainment while maintaining a peaceful, family-friendly atmosphere. Minutes from Summerlin Hospital, and Summerlin Library as well. An exceptional opportunity in one of Las Vegas's most sought-after neighborhoods. Schedule your private showing today!
Property Features
Property Type: Residential - Townhouse
Cooling: Central Air, Electric
Garage: 2 car attached
Heating: Central, Gas
Home Style: Two Story
Lot Size: 0.06 Acres
Roof Type: Tile
Stories: 2.0
Taxes: $2,084
Year Built: 2000
Amenities
Bedroom on Main Level
Primary Downstairs
Pot Rack
Window Treatments
Private Yard
Feature Descriptions
Appliances: Dryer, Dishwasher, Disposal, Gas Range, Microwave, Refrigerator, Water Softener Owned, Water Heater, Washer
Days on Site: 69
Fencimg: Block, Back Yard
Flooring: Carpet, Tile
HOA Fee: 359/ Monthly
Laundry: Gas Dryer Hookup, Main Level
Lot: Desert Landscaping, Landscaped, < 1/4 Acre
Parcel#: 137-25-714-088
Parking: Attached, Garage, Private
Parking Notes: Attached, Garage, Private
Sewer: Public Sewer
Utilities: Cable Available
Water: Public
Window: Double Pane Windows, Window Treatments
Room Sizes
Living Room: 13 X 14
Bedroom 3: 11 X 11
Bedroom 2: 14 X 11
Primary Bedroom: 16 X 14
Local Schools
High School: Palo Verde
Middle School: Rogich Sig
Elementary School: Bonner, John W.,Bonner, John W.
Listed By / Shown By
Listed By
Agency Name: Coldwell Banker Premier
Agency Contact: (702) 249-3797
Agent Name: Marc A. Cannella

Shown By
Agent Name: Elizabeth
Agent Phone: (702) 518-4540
Agency Title: Wardley Real Estate

Estimate Your Payment
Estimated Payment
$ 1,961.95 per month $1,661.41 Principal & Interest $173.67 Property Tax $126.88 Homeowner's Insurance
427 Blush Creek Place | MLS# 2779404
This townhouse located at 427 Blush Creek Place, Las Vegas, NV 89144 is currently listed for sale with an asking price of $435,000. This property was built in 2000 and has 3 bedrooms and 2 full and 1 partial baths with 1809 sq. ft. Blush Creek Place is located in the Sunset Mesa subdivision. Search Sunset Mesa real estate on lizlane.wardleyre.com today.