Elizabeth

BEDS3
BATHS2 full
SQUARE FEET1,430
MLS#2829973
STATUSPending
PROPERTY TYPEResidential - Single Family
SUBDIVISIONVegas Manor Tr 2
Property Description
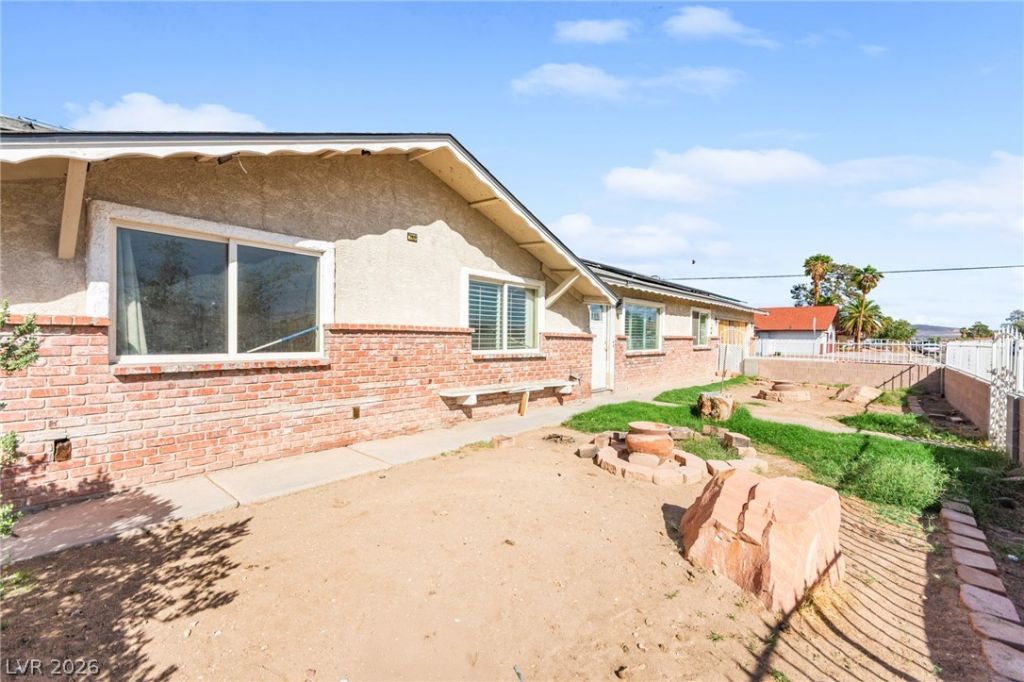
Opportunity awaits! Situated on a large lot with no HOA, this home offers plenty of potential for renovation and personalization. Property needs work and is being sold in as-is condition. Bring your vision and explore the possibilities!
Property Features
Property Type: Residential - Single Family
Cooling: Central Air, Electric
Fireplaces: 2
Garage: 2
Heating: Central, Gas
Home Style: One Story
Lot Size: 0.23 Acres
Roof Type: Pitched
Stories: 1.0
Taxes: $1,116
Year Built: 1976
Amenities
Bathroom on Main Level
Bedroom on Main Level
Ceiling Fan(s)
Primary Downstairs
Three Quarter Bath on Main Level
Window Treatments
Patio
Feature Descriptions
Appliances: Refrigerator
Association Amenities: None
Days on Site: 4
Exterior: Brick, Frame, Stucco
Fencimg: Block, Full, Wrought Iron
Fireplace: Living Room, Wood Burning
Flooring: Carpet, Laminate, Marble
Hot Tub: Yes
Laundry: Gas Dryer Hookup, In Garage
Lot: Back Yard, Corner Lot, Front Yard, < 1/4 Acre
Parcel#: 161-05-410-165
Parking: Attached, Exterior Access Door, Garage, Inside Entrance, Private
Parking Notes: Attached, Exterior Access Door, Garage, Inside Entran
Patio/Porch: Covered, Enclosed, Patio
Sewer: Public Sewer
Spa: Yes
Spa: Above Ground, Outdoor Hot Tub
Special View Info: None
Utilities: Above Ground Utilities
Water: Public
Window: Blinds, Plantation Shutters
Room Sizes
Bedroom 3: 11 X 10
Bedroom 2: 11 X 13
Primary Bedroom: 16 X 12
Kitchen: 13 X 12
Dining Room: 15 X 12
Living Room: 28 X 13
Local Schools
High School: Chaparral
Middle School: Mack Jerome
Elementary School: Snyder, William E.,Snyder, William E.
Listed By / Shown By
Listed By
Agency Name: Huntington & Ellis, A Real Est
Agency Contact: (702) 514-6634
Agent Name: Craig Tann

Shown By
Agent Name: Elizabeth
Agent Phone: (702) 518-4540
Agency Title: Wardley Real Estate

Estimate Your Payment
Estimated Payment
$ 1,120.75 per month $954.83 Principal & Interest $93.00 Property Tax $72.92 Homeowner's Insurance
4286 Welter Avenue | MLS# 2829973
This single family home located at 4286 Welter Avenue, Las Vegas, NV 89104 is currently listed for sale with an asking price of $249,999. This property was built in 1976 and has 3 bedrooms and 2 full baths with 1430 sq. ft. Welter Avenue is located in the Vegas Manor Tr 2 subdivision. Search Vegas Manor Tr 2 real estate on lizlane.wardleyre.com today.