Elizabeth

BEDS2
BATHS1 full
SQUARE FEET816
MLS#2832890
STATUSActive
PROPERTY TYPEResidential - Condominium
SUBDIVISIONWestwood Point
Property Description
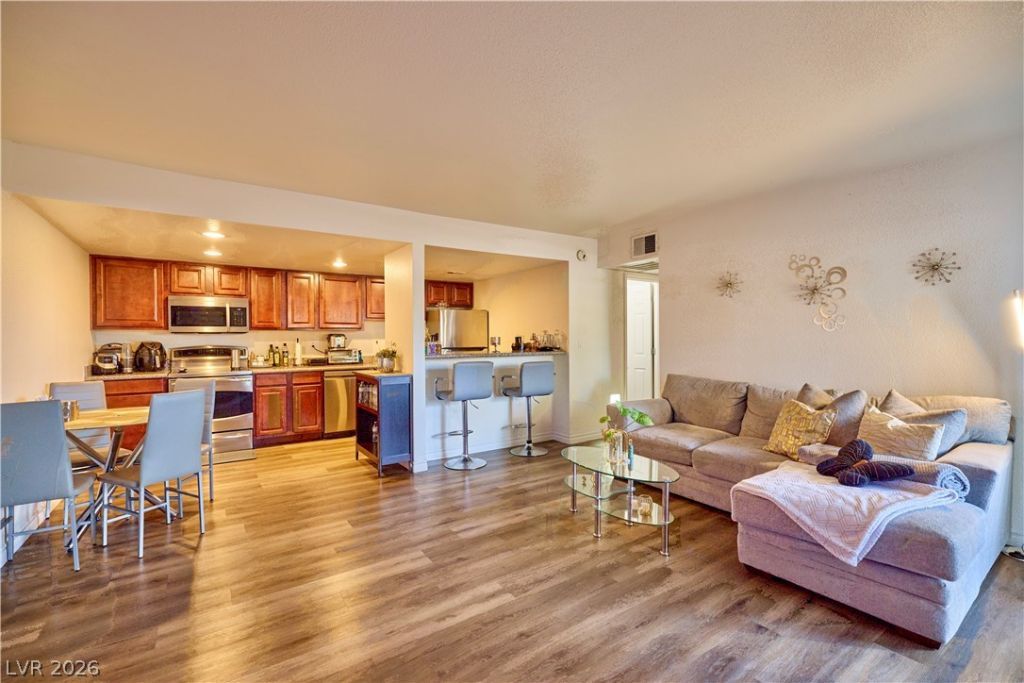
Welcome to this gate-guarded, renovated 2-bedroom, 1-bathroom first-floor condo in the desirable Bella Vita community! This well-maintained home offers the convenience and accessibility many buyers are looking for, with no stairs required. Inside, you'll find newer flooring, stainless steel appliances, and a clean, updated interior with well-cared-for cabinetry. The HVAC system was replaced in 2025, providing added peace of mind for the new owner. The home also includes a washer and dryer for added convenience. Bella Vita offers an array of community amenities, including a sparkling pool, fitness center, tennis courts, and beautifully maintained grounds. Ideally located near shopping, dining, entertainment, and major Las Vegas attractions. Whether you're looking for a primary residence, second home, or investment property, this move-in-ready condo is a great opportunity!
Property Features
Property Type: Residential - Condominium
Cooling: Central Air, Electric
Heating: Central, Electric
Home Style: One Story
Lot Size: 0.03 Acres
Roof Type: Flat, Tile
Stories: 1.0
Taxes: $694
Year Built: 1982
Amenities
Bathroom on Main Level
Bedroom on Main Level
Primary Downstairs
None
Patio
Feature Descriptions
Appliances: Built-In Electric Oven, Double Oven, Dryer, Dishwasher, Electric Range, Disposal, Microwave, Refrigerator, Washer
Association Amenities: Business Center, Fitness Center, Gated, Barbecue, Park, Pool, Guard
Community Features: Pool
Days on Site: 5
Fencimg: None
Flooring: Luxury Vinyl Plank
HOA Fee: 307/ Monthly
Laundry: Electric Dryer Hookup, Laundry Closet, Main Level
Lot: Desert Landscaping, Landscaped, < 1/4 Acre
Parcel#: 163-24-612-523
Parking: Assigned, Covered, One Space, Guest
Parking Notes: Assigned, Covered, One Space, Guest
Patio/Porch: Covered, Patio
Pool: Association, Community
Sewer: Public Sewer
Swimming Pool: Yes
Utilities: Underground Utilities
Water: Public
Room Sizes
Living Room: 14 X 14
Kitchen: 11 X 14
Primary Bathroom: 7 X 4
Bedroom 2: 11 X 8
Primary Bedroom: 10 X 12
Local Schools
High School: Clark Ed. W.
Middle School: Sawyer Grant
Elementary School: Thiriot, Joseph E.,Thiriot, Joseph E.
Listed By / Shown By
Listed By
Agency Name: Wardley Real Estate

Shown By
Agent Name: Elizabeth
Agent Phone: (702) 518-4540
Estimate Your Payment
Estimated Payment
$ 818.37 per month $706.57 Principal & Interest $57.83 Property Tax $53.96 Homeowner's Insurance
4420 Sandy River Drive, Unit 39 | MLS# 2832890
This condo located at 4420 Sandy River Drive, Unit 39, Las Vegas, NV 89103 is currently listed for sale by Wardley Real Estate, with an asking price of $185,000. This property was built in 1982 and has 2 bedrooms and 1 full baths with 816 sq. ft. Sandy River Drive, Unit 39 is located in the Westwood Point subdivision. Search Westwood Point real estate on lizlane.wardleyre.com today.