Elizabeth

BEDS3
BATHS2 full 1 partial
SQUARE FEET1,589
MLS#2796555
STATUSActive
PROPERTY TYPERental - Single Family
SUBDIVISIONGrand Teton Valley N W 80 Pud-45 #2
Property Description
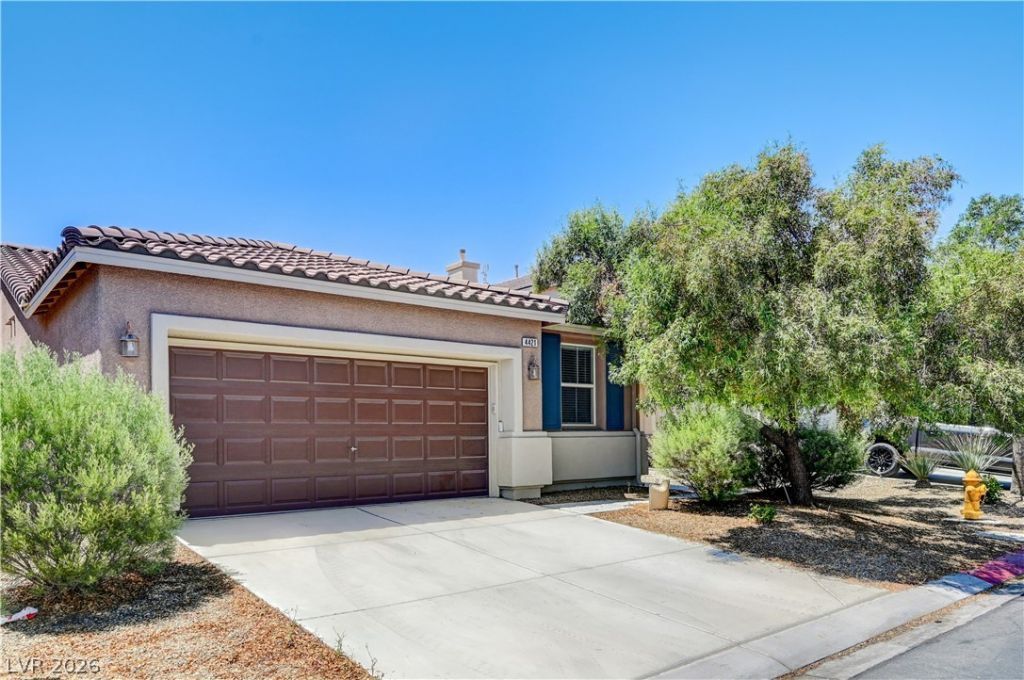
Located in a gated North Las Vegas community, 4421 Desert Home Ave offers a functional single-story layout with 3 bedrooms, 2 bathrooms, a den, and 1,589 square feet of living space. The open floor plan connects the family room, dining area, and kitchen, which features a large island, ample cabinet space, and room for everyday living or entertaining. Laminate flooring runs throughout the home with no carpet, and the primary suite is set apart from the secondary bedrooms for added privacy. The low-maintenance backyard, two-car garage, and community park and playground in surrounding area. Aliante casino and 215 beltway nearby access.
Property Features
Property Type: Rental - Single Family
Cooling: Central Air, Electric
Garage: 2
Heating: Central, Gas
Home Style: One Story
Lot Size: 0.11 Acres
Roof Type: Tile
Stories: 1.0
Year Built: 2008
Amenities
Ceiling Fan(s)
Window Treatments
Feature Descriptions
Appliances: Dryer, Dishwasher, Gas Cooktop, Disposal, Microwave, Refrigerator, Washer/Dryer, Washer/DryerAllInOne, Washer
Association Amenities: Gated
Days on Site: 24
Exterior: Frame, Stucco
Fencimg: Block, Back Yard
Flooring: Hardwood
Laundry: Electric Dryer Hookup, Gas Dryer Hookup, Laundry Closet
Parcel#: 124-07-312-070
Parking: Garage, Private
Parking Notes: Garage, Private
Pets Allowed: No
Utilities: Cable Available
Window: Blinds
Room Sizes
Den: 10 X 10
Dining Room: 9 X 9
Family Room: 18 X 15
Bedroom 3: 11 X 11
Bedroom 2: 11 X 11
Primary Bedroom: 15 X 13
Local Schools
High School: Shadow Ridge
Middle School: Saville Anthony
Elementary School: Heckethorn, Howard E.,Heckethorn, Howard
Listed By / Shown By
Listed By
Agency Name: Real Estate By Design
Agency Contact: (808) 937-4994
Agent Name: Tyler P. Yates

Shown By
Agent Name: Elizabeth
Agent Phone: (702) 518-4540
Agency Title: Wardley Real Estate

4421 Desert Home Avenue | MLS# 2796555
This property located at 4421 Desert Home Avenue , North Las Vegas, NV 89085 is currently listed for rent with an asking price of $1,998 / Monthly. Search North Las Vegas real estate on lizlane.wardleyre.com today.