Elizabeth

BEDS1
BATHS1 full
SQUARE FEET758
MLS#2789235
STATUSActive
PROPERTY TYPEResidential - Condominium
SUBDIVISIONRancho Santa Fe
Property Description
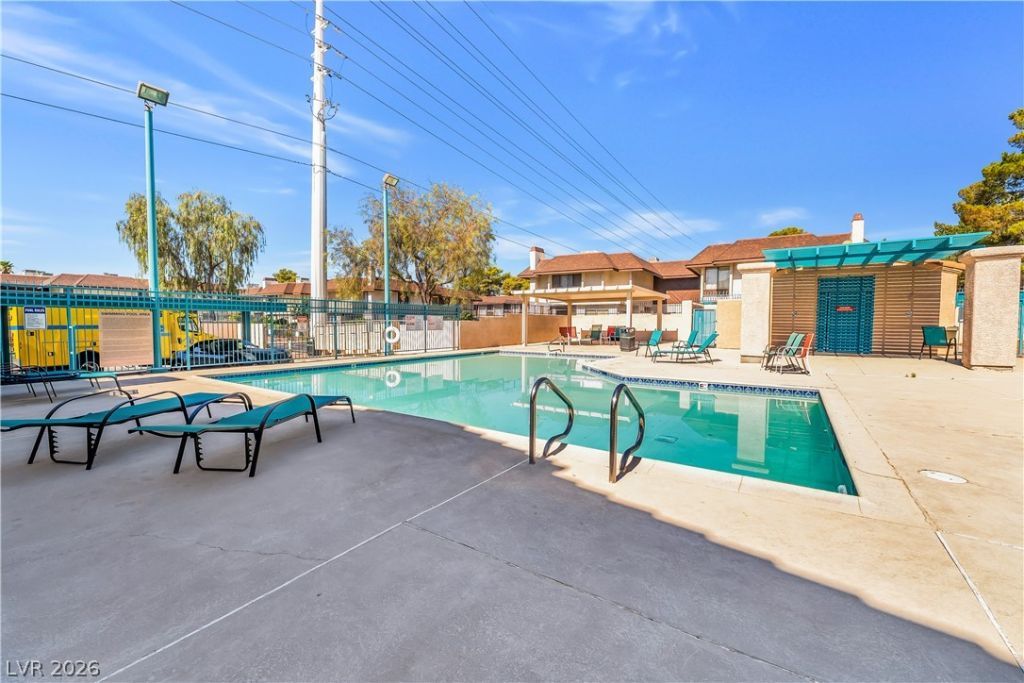
MUST SEE! FIRST FLOOR UNIT! Charming 1-bedroom, 1-bath condo located in a desirable gated community just minutes from UNLV, shopping, dining, and entertainment. This MOVE-IN-READY home features newer flooring, updated cabinetry, modern countertops and kitchen backsplash. A convenient breakfast bar, creates a fresh and inviting space for everyday living and entertaining. The living room is highlighted by a cozy wood-burning fireplace, perfect for relaxing evenings. Enjoy the convenience of assigned parking and access to the community pool for enjoyment. An excellent opportunity for students or families!
Property Features
Property Type: Residential - Condominium
Cooling: Central Air, Electric
Fireplaces: 1
Heating: Central, Electric
Home Style: Two Story
Lot Size: 0.13 Acres
Roof Type: Tile
Stories: 2.0
Taxes: $492
Year Built: 1987
Amenities
Bedroom on Main Level
Primary Downstairs
None
Patio
Feature Descriptions
Appliances: Dryer, Dishwasher, Disposal, Gas Range, Microwave, Refrigerator, Washer
Association Amenities: Gated, Pool
Community Features: Pool
Days on Site: 50
Fencimg: None
Fireplace: Living Room, Wood Burning
Flooring: Linoleum, Vinyl
HOA Fee: 217/ Monthly
Laundry: Gas Dryer Hookup, Laundry Room
Lot: Landscaped, Rocks, < 1/4 Acre
Parcel#: 162-23-615-044
Parking: Assigned, Covered, Guest
Parking Notes: Assigned, Covered, Guest
Patio/Porch: Patio
Pool: Community
Sewer: Public Sewer
Swimming Pool: Yes
Utilities: Underground Utilities
Water: Public
Room Sizes
Living Room: 14 X 15
Primary Bedroom: 13 X 13
Local Schools
High School: Del Sol HS
Middle School: Orr William E.
Elementary School: Rowe, Lewis E.,Rowe, Lewis E.
Listed By / Shown By
Listed By
Agency Name: Galindo Group Real Estate
Agency Contact: (702) 588-4800
Agent Name: Jorge A. Ramos

Shown By
Agent Name: Elizabeth
Agent Phone: (702) 518-4540
Agency Title: Wardley Real Estate

Estimate Your Payment
Estimated Payment
$ 682.31 per month $595.81 Principal & Interest $41.00 Property Tax $45.50 Homeowner's Insurance
4425 Woodpine Drive, Unit 106 | MLS# 2789235
This condo located at 4425 Woodpine Drive, Unit 106, Las Vegas, NV 89119 is currently listed for sale with an asking price of $156,000. This property was built in 1987 and has 1 bedrooms and 1 full baths with 758 sq. ft. Woodpine Drive, Unit 106 is located in the Rancho Santa Fe subdivision. Search Rancho Santa Fe real estate on lizlane.wardleyre.com today.