Elizabeth

BEDS3
BATHS2 full
SQUARE FEET1,512
MLS#2828703
STATUSActive
PROPERTY TYPEResidential - Single Family
SUBDIVISIONVilla Bonita
Property Description
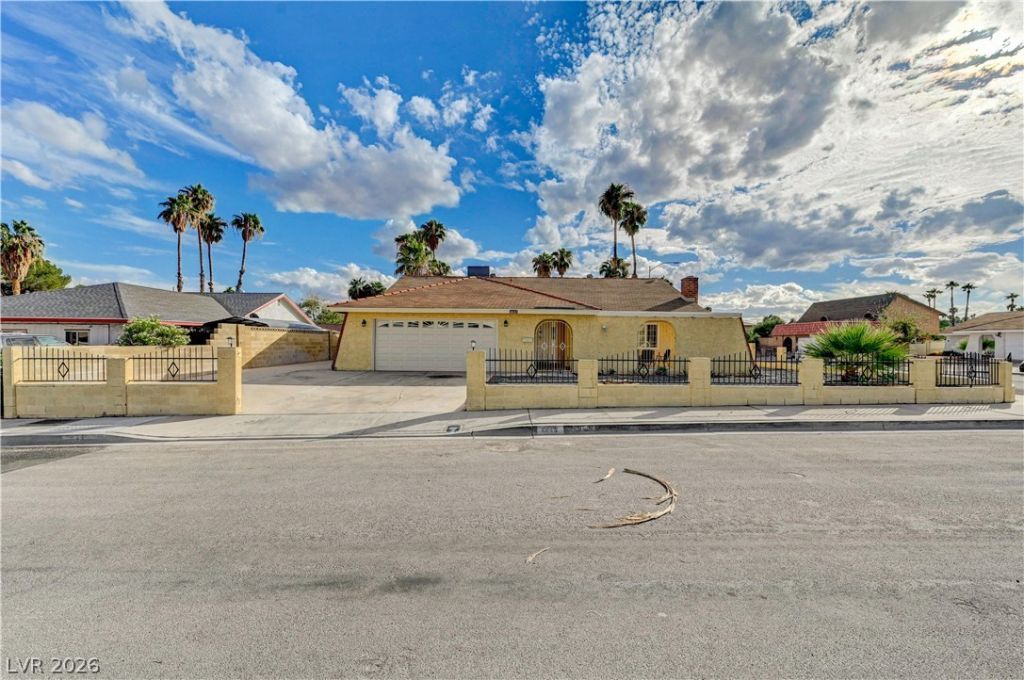
Welcome home to this 3-bedroom, 2-bathroom residence, 2 car garage & RV parking, & pool situated on a prime corner lot. Offering 1,642 sq. ft. of comfortable living space, this home is designed for both relaxation and entertaining. The updated kitchen features a beautiful granite-topped island, perfect for gathering, while the spacious layout is enhanced by a cozy fireplace and a mix of durable laminate and tile flooring throughout. Retreat to the huge primary bedroom for ultimate privacy. Step outside to discover an entertainer's dream: a fully fenced pool, a large patio cover, a covered courtyard, and a dedicated covered gazebo—ideal for year-round BBQs and outdoor living. With the freedom of NO HOA and the convenience of dedicated RV parking, this home offers the perfect blend of style, function, and flexibility. ALL FURNISHINGS ARE INCLUDED.
Property Features
Property Type: Residential - Single Family
Cooling: Central Air, Electric
Fenced: Yes
Fireplaces: 1
Garage: 2
Heating: Central, Gas
Home Style: One Story
Lot Size: 0.18 Acres
Roof Type: Tile
Stories: 1.0
Taxes: $1,375
Year Built: 1971
Amenities
Ceiling Fan(s)
Primary Downstairs
Window Treatments
Porch
Patio
Private Yard
Feature Descriptions
Appliances: Dryer, Dishwasher, Disposal, Gas Range, Microwave, Refrigerator, Washer
Association Amenities: None
Days on Site: 24
Fencimg: Block, Back Yard
Fireplace: Gas, Living Room
Flooring: Laminate, Tile
Laundry: Gas Dryer Hookup, In Garage
Lot: Corner Lot, Desert Landscaping, Landscaped, < 1/4 Acre
Parcel#: 161-20-117-019
Parking: Attached, Garage, Private, RV Access/Parking, RV Paved
Parking Notes: Attached, Garage, Private, RV Access/Parking, RV Paved
Patio/Porch: Covered, Patio, Porch
Pool: Fenced, In Ground, Private
Sewer: Public Sewer
Spa: Yes
Swimming Pool: Yes
Utilities: Cable Available
Water: Public
Window: Blinds, Drapes
Room Sizes
Dining Room: 13 X 10
Dining Room: 10 X 22
Living Room: 19 X 11
Bedroom 3: 10 X 12
Bedroom 2: 10 X 11
Primary Bedroom: 14 X 14
Local Schools
High School: Chaparral
Middle School: Woodbury C. W.
Elementary School: Ferron, William,Ferron, William
Listed By / Shown By
Listed By
Agency Name: Signature Real Estate Group
Agency Contact: (702) 917-1977
Agent Name: Vilma R. Tungol

Shown By
Agent Name: Elizabeth
Agent Phone: (702) 518-4540
Agency Title: Wardley Real Estate

Estimate Your Payment
Estimated Payment
$ 1,997.42 per month $1,749.25 Principal & Interest $114.58 Property Tax $133.58 Homeowner's Insurance
4445 Palencia Avenue | MLS# 2828703
This single family home located at 4445 Palencia Avenue , Las Vegas, NV 89121 is currently listed for sale with an asking price of $458,000. This property was built in 1971 and has 3 bedrooms and 2 full baths with 1512 sq. ft. Palencia Avenue is located in the Villa Bonita subdivision. Search Villa Bonita real estate on lizlane.wardleyre.com today.