Elizabeth

BEDS2
BATHS2 full
SQUARE FEET1,358
MLS#2829598
STATUSActive
PROPERTY TYPEResidential - Townhouse
SUBDIVISIONGreentree Condo
Property Description
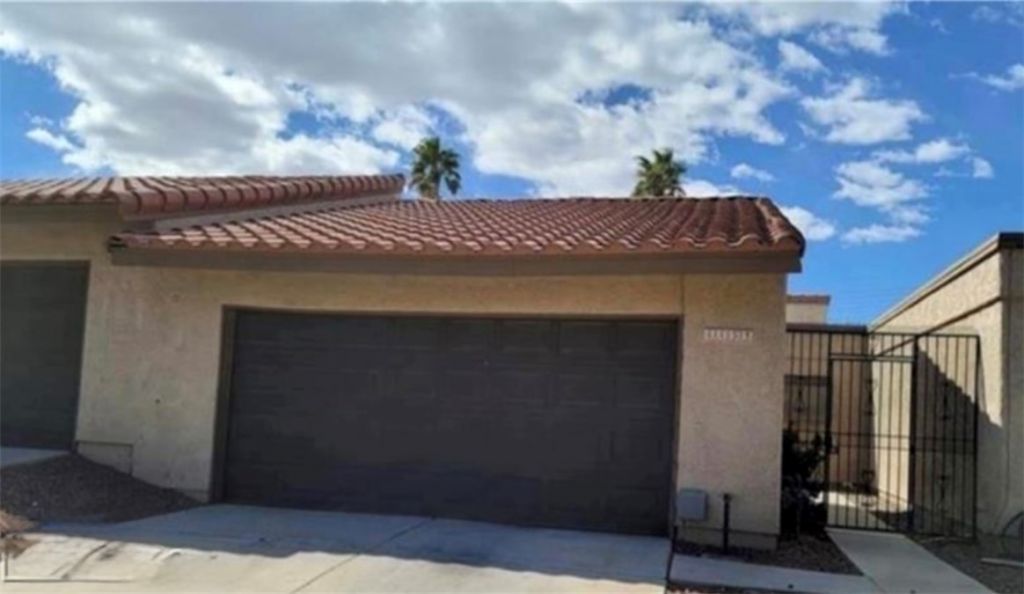
Great investment opportunity!! Welcome home to the community of Greentree! This one story townhome, 2 bedroom, 2 bath has a open floorplan, beautiful custom red brick fireplace in the living room, large bedrooms with walk in closet in the primary. Separate dining area. There is an outdoor patio off the dining area brightens up the space and makes for a great area for plant lovers to grow lots of plants!!! Also, features a 2 car garage and a driveway for all your parking needs. Location is near Desert Springs Hospital the strip and plenty of shopping. Fresh paint, new carpet and plank flooring.
Property Features
Property Type: Residential - Townhouse
Cooling: Central Air, Electric
Fireplaces: 1
Garage: 2
Heating: Central, Gas
Home Style: One Story
Lot Size: 0.14 Acres
Roof Type: Pitched, Tile
Stories: 1.0
Taxes: $1,007
Year Built: 1981
Amenities
Bathroom on Main Level
Bedroom on Main Level
Primary Downstairs
None
Feature Descriptions
Appliances: Gas Cooktop, Gas Range
Association Amenities: Pool, Tennis Court(s)
Community Features: Pool
Days on Site: 7
Exterior: Stucco, Drywall
Fencimg: None, Wrought Iron
Fireplace: Family Room, Gas
Flooring: Carpet
HOA Fee: 190/ Monthly
Laundry: Gas Dryer Hookup, Laundry Room
Lot: Desert Landscaping, Landscaped, < 1/4 Acre
Parcel#: 162-23-611-024
Parking: Attached, Garage, Private
Parking Notes: Attached, Garage, Private
Pool: Community
Sewer: Public Sewer
Swimming Pool: Yes
Utilities: Underground Utilities
Water: Public
Window: Double Pane Windows
Room Sizes
Living Room: 14 X 16
Dining Room: 10 X 9
Bedroom 2: 10 X 10
Primary Bedroom: 11 X 14
Local Schools
High School: Del Sol HS
Middle School: Orr William E.
Elementary School: Rowe, Lewis E.,Rowe, Lewis E.
Listed By / Shown By
Listed By
Agency Name: Realty ONE Group, Inc
Agency Contact: (702) 683-6563
Agent Name: Jill Amsel

Shown By
Agent Name: Elizabeth
Agent Phone: (702) 518-4540
Agency Title: Wardley Real Estate

Estimate Your Payment
Estimated Payment
$ 1,440.13 per month $1,259.99 Principal & Interest $83.92 Property Tax $96.22 Homeowner's Insurance
4453 Alto Verde Drive | MLS# 2829598
This townhouse located at 4453 Alto Verde Drive , Las Vegas, NV 89119 is currently listed for sale with an asking price of $329,900. This property was built in 1981 and has 2 bedrooms and 2 full baths with 1358 sq. ft. Alto Verde Drive is located in the Greentree Condo subdivision. Search Greentree Condo real estate on lizlane.wardleyre.com today.