Elizabeth

BEDS3
BATHS2 full 1 partial
SQUARE FEET1,599
MLS#2173299
STATUSActive
PROPERTY TYPEResidential - Townhouse
SUBDIVISIONTOWNS AT 45TH 5TH
SCHOOLGranite
Property Description
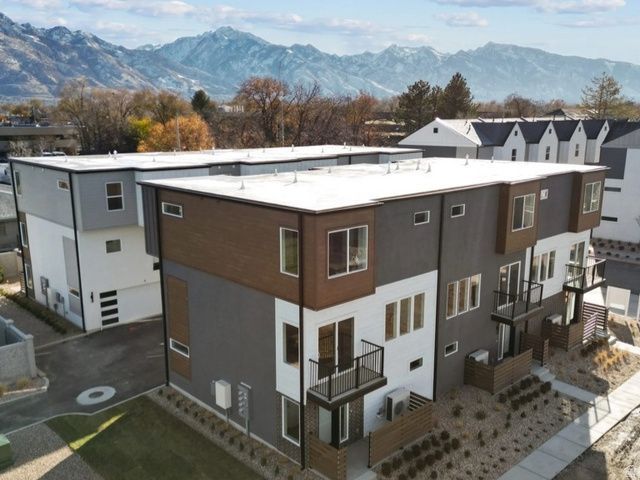
Towns at 45th & 5th. This quality built home features quartz countertops, custom soft close cabinetry, open concept kitchen/great room, 9 ft ceilings, tankless water heater & a huge 2 car garage. Enjoy modern living just minutes from dining, shopping, skiing, hiking & downtown SLC. Top that off with access to the community pool, clubhouse, gym, BBQ, fire-pit, playground, picnic area and more. All this in a central and convenient location. Other units available!. Ask about the amazing financing option that allows for 3% DOWN PAYMENT WITH NO MORTGAGE INSURANCE, a 2-1 buy-down, plus $12,500 buyer incentives toward closing cost, additional rate buy downs, and or appliances. **Photos are of previous model**. ( Buyer to verify all information and square footage. ) Unit is currently at drywall and paint. To be completed by September 2026.
Property Features
Property Type: Residential - Townhouse
Basement: None
Cooling: Central Air
Garage: 2 car attached
Heating: Gas: Central
Home Style: Townhouse; Row-end
Lot Size: 0.01 Acres
Roof Type: Flat, Membrane
Stories: 3.0
Taxes: $2,500
Year Built: 2026
Amenities
Bath: Primary
Closet: Walk-In
Disposal
Kitchen: Updated
Range: Gas
Balcony
Double Pane Windows
Patio: Covered
Sliding Glass Doors
Feature Descriptions
Appliances: Microwave
Association Amenities: Barbecue, Clubhouse, Fire Pit, Fitness Center, Insurance, Maintenance, Pets Permitted, Picnic Area, Playground, Pool, Snow Removal, Trash
Days on Site: 1
Exterior: Stucco, Cement Siding
Flooring: Carpet
HOA Fee: 280/ Monthly
Lot: Curb & Gutter, Road: Paved, Sidewalks
Lot Dimensions: 0.0x0.0x0.0
Parcel#: 22-06-433-060
Patio/Porch: Covered
Sewer: Sewer: Connected
Topography: Curb & Gutter, Road: Paved, Sidewalks, Terrain, Flat
Utilities: Natural Gas Connected, Electricity Connected, Sewer Connected, Water Connected
Water: Culinary
Window: None
Local Schools
High School: Cottonwood
Middle School: Bonneville
Elementary School: James E. Moss
School District: Granite
Listed By / Shown By
Listed By
Agency Name: Henry Walker Real Estate, LLC
Shown By
Agent Name: Elizabeth
Agent Phone: (702) 518-4540
Agency Title: Wardley Real Estate

Estimate Your Payment
Estimated Payment
$ 2,524.88 per month $2,152.19 Principal & Interest $208.33 Property Tax $164.35 Homeowner's Insurance
4455 S 500 E, Unit 1 | MLS# 2173299
This townhouse located at 4455 S 500 E, Unit 1, Millcreek, UT 84107 is currently listed for sale with an asking price of $563,500. This property was built in 2026 and has 3 bedrooms and 2 full and 1 partial baths with 1599 sq. ft. S 500 E, Unit 1 is located in the TOWNS AT 45TH 5TH subdivision within the Granite school district. Search TOWNS AT 45TH 5TH real estate on lizlane.wardleyre.com today.