Elizabeth

BEDS1
BATHS1 full 1 partial
SQUARE FEET808
MLS#2826626
STATUSActive
PROPERTY TYPEResidential - Condominium
SUBDIVISIONPanorama Towers 1
Property Description
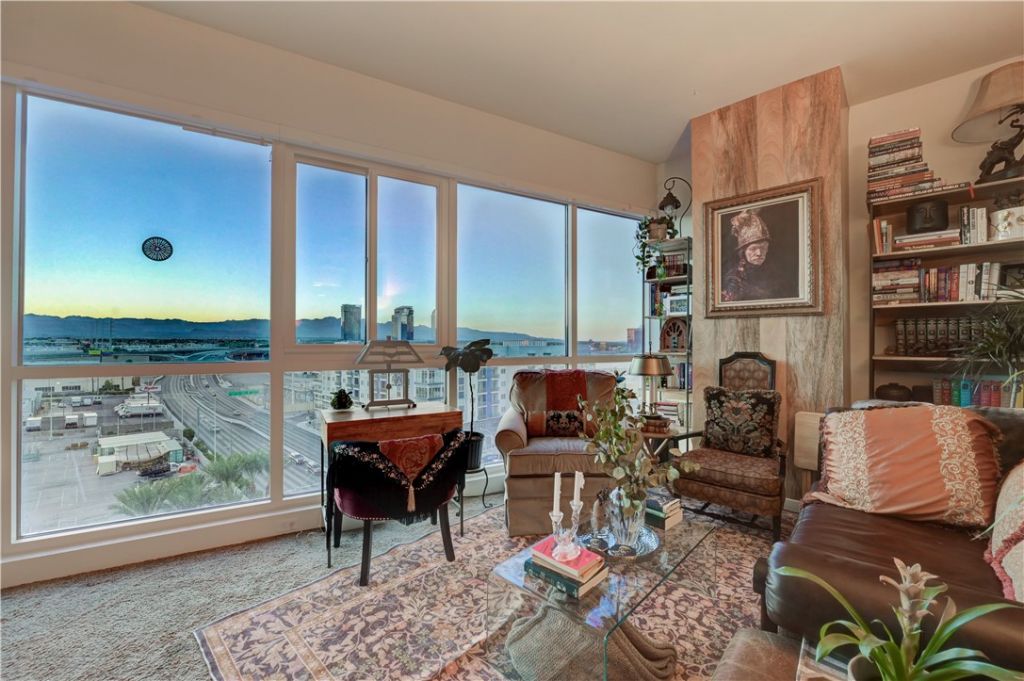
This 1-bedroom, 1.5-bathroom high-rise residence at Panorama features floor-to-ceiling windows in both the living room and bedroom, offering beautiful mountain views. The open-concept layout seamlessly connects the dining area to the living room, creating a spacious and inviting living space ideal for everyday living and entertaining.The galley kitchen features rich cabinetry, tile flooring, and a microwave. The full bathroom includes a tiled walk-in shower with a glass door. A separate half bathroom features a vessel sink and vanity.Panorama residents enjoy community amenities, including a fitness center, swimming pool, and complimentary valet service.
Property Features
Property Type: Residential - Condominium
Cooling: Electric
Heating: Electric
Home Style: High Rise
Taxes: $2,648
Year Built: 2006
Amenities
None
Programmable Thermostat
None
Feature Descriptions
Appliances: Dryer, Dishwasher, Disposal, Gas Range, Microwave, Refrigerator, Washer
Association Amenities: Fitness Center, Gated, Pool, Racquetball, Guard, Spa/Hot Tub, Concierge
Community Features: Pool
Days on Site: 4
HOA Fee: 762/ Monthly
Hot Tub: Yes
Laundry: Gas Dryer Hookup, Laundry Room
Parcel#: 162-20-311-073
Parking: Assigned, Covered
Parking Notes: Assigned, Covered
Pool: Community
Special View Info: City
Swimming Pool: Yes
Utilities: Cable Available
Local Schools
High School: Clark Ed. W.
Middle School: Sawyer Grant
Elementary School: Thiriot, Joseph E.,Thiriot, Joseph E.
Listed By / Shown By
Listed By
Agency Name: Mahsheed Real Estate LLC
Agency Contact: 702-769-6274
Agent Name: Mahsheed Parsons

Shown By
Agent Name: Elizabeth
Agent Phone: (702) 518-4540
Agency Title: Wardley Real Estate

Estimate Your Payment
Estimated Payment
$ 1,392.30 per month $1,088.51 Principal & Interest $220.67 Property Tax $83.13 Homeowner's Insurance
4525 Dean Martin Drive , Unit 802 | MLS# 2826626
This condo located at 4525 Dean Martin Drive , Unit 802, Las Vegas, NV 89103 is currently listed for sale with an asking price of $285,000. This property was built in 2006 and has 1 bedrooms and 1 full and 1 partial baths with 808 sq. ft. Dean Martin Drive , Unit 802 is located in the Panorama Towers 1 subdivision. Search Panorama Towers 1 real estate on lizlane.wardleyre.com today.