Elizabeth

BEDS2
BATHS2 full 1 partial
SQUARE FEET1,897
MLS#2832600
STATUSActive
PROPERTY TYPEResidential - Condominium
SUBDIVISIONPanorama Towers 1
Property Description
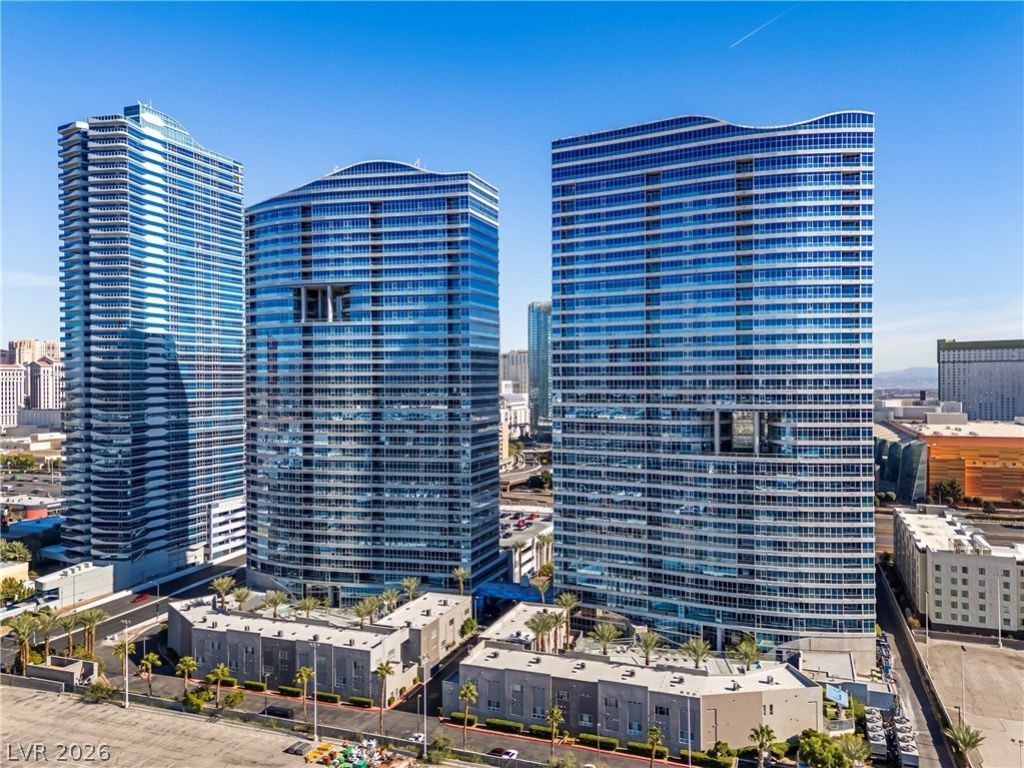
Bring your vision to life with this blank canvas offering endless possibilities for customization. Located in the highly desirable Panorama Towers, this residence is ready for someone to transform it into their dream home or capitalize on its investment potential. While the unit does need some TLC, it presents a fantastic opportunity to renovate, personalize, and build equity. Enjoy an unbeatable location just minutes from the Las Vegas Strip via the Harmon Bridge, with convenient proximity to Allegiant Stadium, home of the Las Vegas Raiders. Whether you're an investor looking for your next project or a buyer ready to create a space uniquely your own, this is an opportunity you won't want to miss!
Property Features
Property Type: Residential - Condominium
Cooling: Electric,1 Unit
Heating: Central, Electric
Home Style: High Rise
Taxes: $4,014
Year Built: 2006
Amenities
None
Feature Descriptions
Association Amenities: Dog Park, Fitness Center, Gated, Media Room, Barbecue, Pool, Racquetball, Recreation Room, Guard, Spa/Hot Tub
Community Features: Pool
HOA Fee: 1785/ Monthly
Hot Tub: Yes
Laundry: Electric Dryer Hookup, Laundry Closet
Parcel#: 162-20-311-012
Parking: Assigned, Covered, Valet
Parking Notes: Assigned, Covered, Valet
Patio/Porch: Terrace
Pool: Community
Special View Info: City, Pool
Swimming Pool: Yes
Utilities: Cable Available
Local Schools
High School: Clark Ed. W.
Middle School: Sawyer Grant
Elementary School: Thiriot, Joseph E.,Thiriot, Joseph E.
Listed By / Shown By
Listed By
Agency Name: Redfin
Agency Contact: 702-930-8408
Agent Name: Fernanda A. Kriese

Shown By
Agent Name: Elizabeth
Agent Phone: (702) 518-4540
Agency Title: Wardley Real Estate

Estimate Your Payment
Estimated Payment
$ 1,773.35 per month $1,336.76 Principal & Interest $334.50 Property Tax $102.08 Homeowner's Insurance
4525 Dean Martin Drive , Unit 301 | MLS# 2832600
This condo located at 4525 Dean Martin Drive , Unit 301, Las Vegas, NV 89103 is currently listed for sale with an asking price of $350,000. This property was built in 2006 and has 2 bedrooms and 2 full and 1 partial baths with 1897 sq. ft. Dean Martin Drive , Unit 301 is located in the Panorama Towers 1 subdivision. Search Panorama Towers 1 real estate on lizlane.wardleyre.com today.