Elizabeth

BEDS2
BATHS2 full
SQUARE FEET1,054
MLS#2821354
STATUSActive
PROPERTY TYPEResidential - Condominium
SUBDIVISIONPanorama Towers 2
Property Description
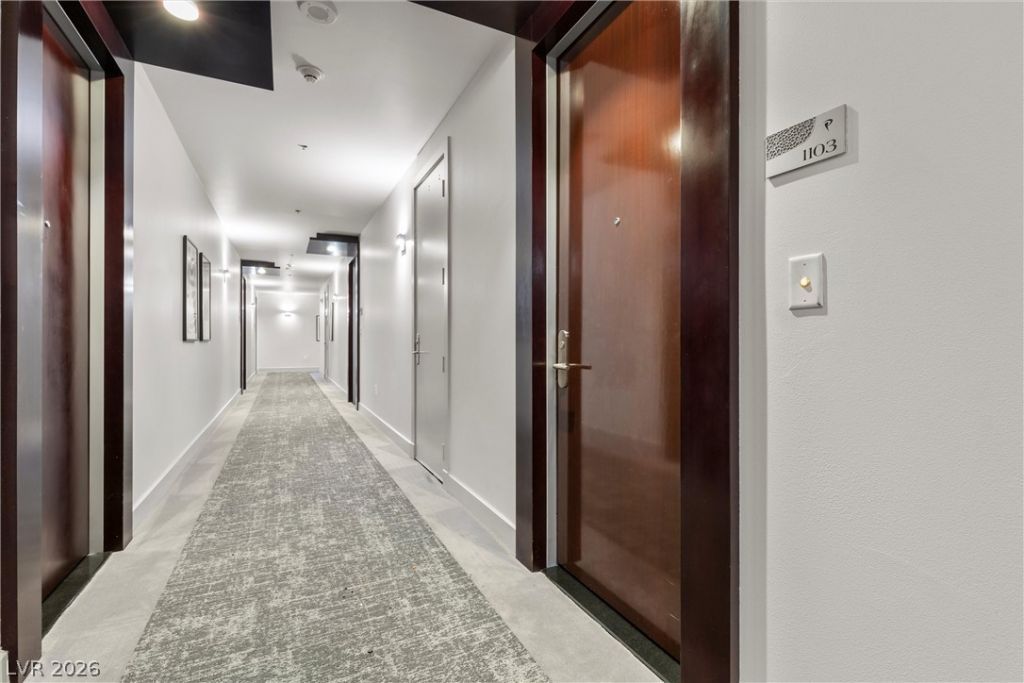
Enjoy the captivating glow of the Las Vegas Strip at night from this freshly painted 11th-floor residence at Panorama Towers. This 2-bedroom, 2-bath condo offers 1,054 sq. ft. of light-filled, open-concept living with floor-to-ceiling windows and direct views toward the Strip, Allegiant Stadium, Aria, Vdara and the surrounding skyline. The spacious living area opens to a private terrace, while the kitchen features stainless steel appliances. Ideally located just minutes from the Strip, T-Mobile Arena, Allegiant Stadium, world-class dining and entertainment. Residents enjoy a full-service luxury high-rise with 24-hour concierge, valet service, resort-style pools, fitness and wellness facilities, theater room and secure guard-gated access. Come experience the views, lifestyle and convenience of Panorama Towers for yourself, schedule your private showing today.
Property Features
Property Type: Residential - Condominium
Cooling: Electric
Heating: Electric
Home Style: High Rise
Taxes: $3,198
Year Built: 2005
Amenities
Window Treatments
Programmable Thermostat
Feature Descriptions
Appliances: Built-In Electric Oven, Dryer, Dishwasher, Electric Range, Disposal, Microwave, Refrigerator, Washer
Association Amenities: Fitness Center, Gated, Pool, Guard, Spa/Hot Tub, Concierge, Elevator(s)
Community Features: Pool
Days on Site: 39
Flooring: Luxury Vinyl Plank, Marble, Tile
HOA Fee: 937/ Monthly
Hot Tub: Yes
Laundry: Electric Dryer Hookup, Laundry Closet
Parcel#: 162-20-312-113
Parking: Assigned, Covered, Valet, Guest
Parking Notes: Assigned, Covered, Valet, Guest
Patio/Porch: Terrace
Pool: Community
Special View Info: City, Strip View
Swimming Pool: Yes
Utilities: Cable Available, Electricity Available
Local Schools
High School: Clark Ed. W.
Middle School: Sawyer Grant
Elementary School: Thiriot, Joseph E.,Thiriot, Joseph E.
Listed By / Shown By
Listed By
Agency Name: eXp Realty
Agency Contact: (702) 370-2558
Agent Name: Nadia K. Syed

Shown By
Agent Name: Elizabeth
Agent Phone: (702) 518-4540
Agency Title: Wardley Real Estate

Estimate Your Payment
Estimated Payment
$ 2,219.22 per month $1,814.18 Principal & Interest $266.50 Property Tax $138.54 Homeowner's Insurance
4575 Dean Martin Drive, Unit 1103 | MLS# 2821354
This condo located at 4575 Dean Martin Drive, Unit 1103, Las Vegas, NV 89103 is currently listed for sale with an asking price of $475,000. This property was built in 2005 and has 2 bedrooms and 2 full baths with 1054 sq. ft. Dean Martin Drive, Unit 1103 is located in the Panorama Towers 2 subdivision. Search Panorama Towers 2 real estate on lizlane.wardleyre.com today.