Elizabeth

BEDS2
BATHS2 full 1 partial
SQUARE FEET1,612
MLS#2829051
STATUSActive
PROPERTY TYPEResidential - Condominium
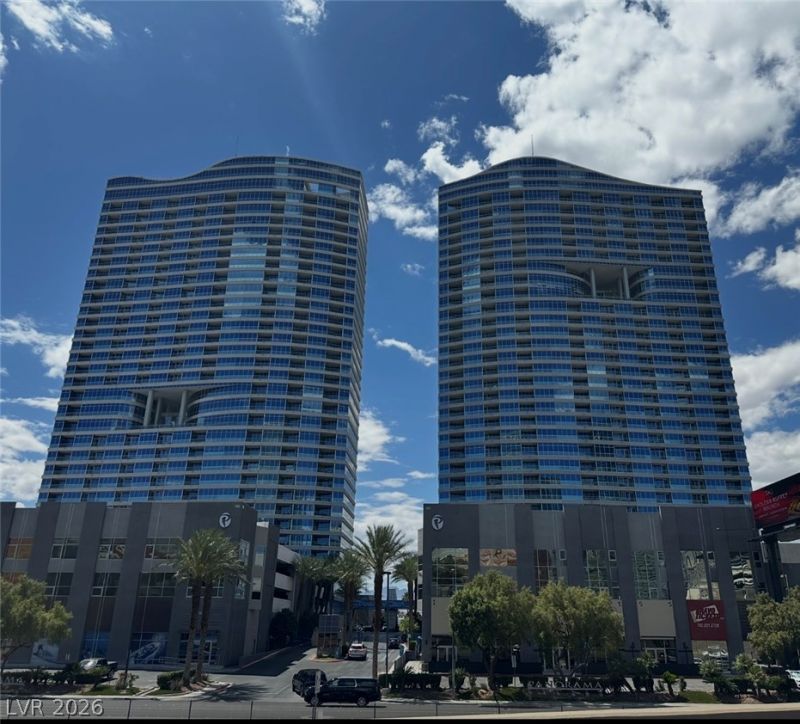
SUBDIVISIONPanorama Towers 2
Property Description
Rare opportunity to own a condo on a high floor with Strip View, 2 master bedrooms, a den and 2.5 baths. It has 2 assigned parking spots and a storage unit. It also has laminate hardwood floor throughout, motorize remote control window shades. Kitchen features marble flooring, granite countertops, and stainless steel appliances. Building provides Cox cable TV and Internet, fitness center with spa and steam room, valet, swimming pool, BBQ area, pet park and limousines service. All located within minutes of the Strip. Absolutely Stunning!
Property Features
Property Type: Residential - Condominium
Cooling: Electric, High Efficiency
Heating: Electric, High Efficiency
Home Style: High Rise
Taxes: $5,348
Year Built: 2005
Amenities
Window Treatments
None
Feature Descriptions
Appliances: Built-In Electric Oven, Dryer, Dishwasher, Gas Cooktop, Disposal, Microwave, Refrigerator
Association Amenities: Basketball Court, Barbecue
Days on Site: 9
HOA Fee: 1517/ Monthly
Laundry: Electric Dryer Hookup, Gas Dryer Hookup, None
Parcel#: 162-20-312-281
Parking: Assigned, One Space
Parking Notes: Assigned, One Space
Special View Info: City, Strip View
Utilities: Cable Available
Window: Tinted Windows, Window Treatments
Local Schools
High School: Clark Ed. W.
Middle School: Sawyer Grant
Elementary School: Thiriot, Joseph E.,Thiriot, Joseph E.
Listed By / Shown By
Listed By
Agency Name: Northcap Residential
Agency Contact: 702-333-4455
Agent Name: Sonny Ho

Shown By
Agent Name: Elizabeth
Agent Phone: (702) 518-4540
Agency Title: Wardley Real Estate

Estimate Your Payment
Estimated Payment
$ 3,590.57 per month $2,921.78 Principal & Interest $445.67 Property Tax $223.13 Homeowner's Insurance
4575 Dean Martin Drive , Unit 2907 | MLS# 2829051
This condo located at 4575 Dean Martin Drive , Unit 2907, Las Vegas, NV 89103 is currently listed for sale with an asking price of $765,000. This property was built in 2005 and has 2 bedrooms and 2 full and 1 partial baths with 1612 sq. ft. Dean Martin Drive , Unit 2907 is located in the Panorama Towers 2 subdivision. Search Panorama Towers 2 real estate on lizlane.wardleyre.com today.