Elizabeth

BEDS2
BATHS2 full
SQUARE FEET1,128
MLS#2831503
STATUSActive
PROPERTY TYPEResidential - Condominium
SUBDIVISIONPanorama Towers 2
Property Description
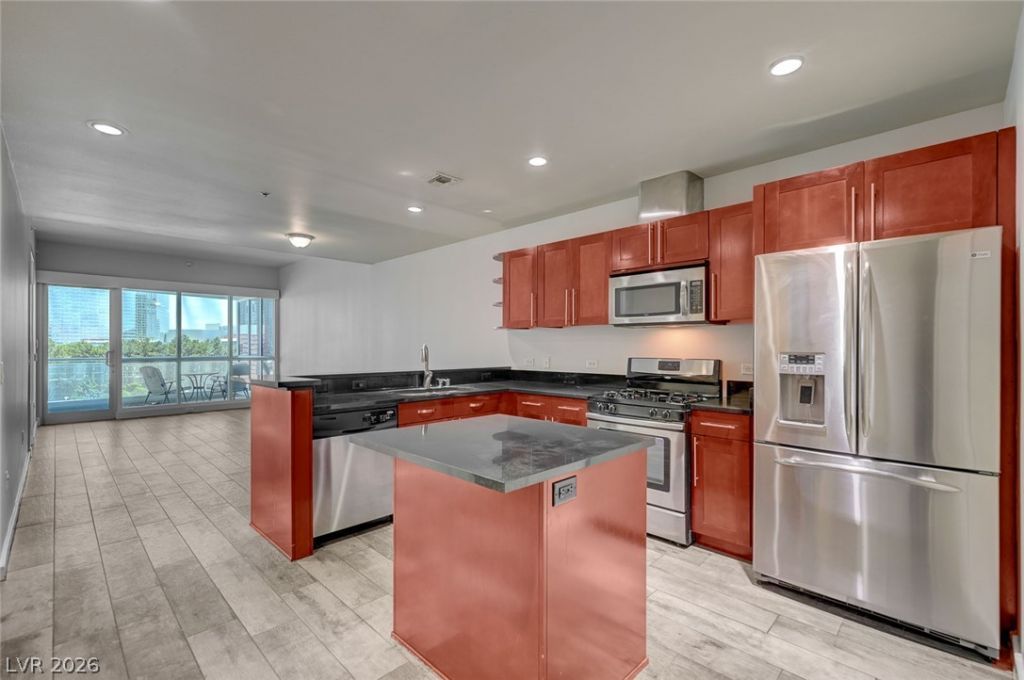
Experience high-rise living at its finest with dazzling views of the Las Vegas Strip. This highly desirable two-bedroom, two-bathroom floor plan has iconic Strip views from the primary suite, living room, and balcony. The kitchen features rich cherry-finish cabinetry, an island, stainless steel appliances, and breakfast bar—perfect for casual dining and entertaining guests. The living room has 9.2 surround-sound wiring, electric shades, and views of the glittering city lights. The spacious primary suite offers Strip views, a generous closet, motorized shades, an ensuite with dual vanities, walk-in shower, and relaxing soaking tub. The second bedroom is perfect for a weekend guest or stylish home office. Located in Las Vegas’s premier luxury high-rise, steps away from the world-famous Strip, headline entertainment, pro sports venues (NFL, NHL, and soon MLB), and a internationally celebrated dining scene. Own a piece of the Las Vegas skyline—schedule your showing today before it’s gone!
Property Features
Property Type: Residential - Condominium
Cooling: Electric,1 Unit
Heating: Electric, Individual
Home Style: High Rise
Taxes: $2,461
Year Built: 2005
Amenities
Window Treatments
Feature Descriptions
Appliances: Dryer, Dishwasher, Disposal, Gas Range, Microwave, Refrigerator
Association Amenities: Basketball Court, Business Center, Dog Park, Fitness Center, Gated, Media Room, Barbecue, Pool, Pet Restrictions, Racquetball, Guard, Spa/Hot Tub, Concierge
Community Features: Pool
Days on Site: 11
HOA Fee: 1038/ Monthly
Hot Tub: Yes
Laundry: Electric Dryer Hookup, Laundry Closet
Parcel#: 162-20-312-069
Parking: Assigned, Covered
Parking Notes: Assigned, Covered
Patio/Porch: Terrace
Pool: Community
Special View Info: City, Strip View
Swimming Pool: Yes
Utilities: Cable Available
Window: Tinted Windows
Local Schools
High School: Clark Ed. W.
Middle School: Sawyer Grant
Elementary School: Thiriot, Joseph E.,Thiriot, Joseph E.
Listed By / Shown By
Listed By
Agency Name: The Agency Las Vegas
Agency Contact: (702) 513-1004
Agent Name: Steve Gonzalez

Shown By
Agent Name: Elizabeth
Agent Phone: (702) 518-4540
Agency Title: Wardley Real Estate

Estimate Your Payment
Estimated Payment
$ 1,870.03 per month $1,546.83 Principal & Interest $205.08 Property Tax $118.13 Homeowner's Insurance
4575 Dean Martin Drive , Unit 711 | MLS# 2831503
This condo located at 4575 Dean Martin Drive , Unit 711, Las Vegas, NV 89103 is currently listed for sale with an asking price of $405,000. This property was built in 2005 and has 2 bedrooms and 2 full baths with 1128 sq. ft. Dean Martin Drive , Unit 711 is located in the Panorama Towers 2 subdivision. Search Panorama Towers 2 real estate on lizlane.wardleyre.com today.