Elizabeth

BEDS2
BATHS2 full
SQUARE FEET1,226
MLS#2830116
STATUSActive
PROPERTY TYPERental - Condominium
SUBDIVISIONPANORAMA TOWERS 2
Property Description
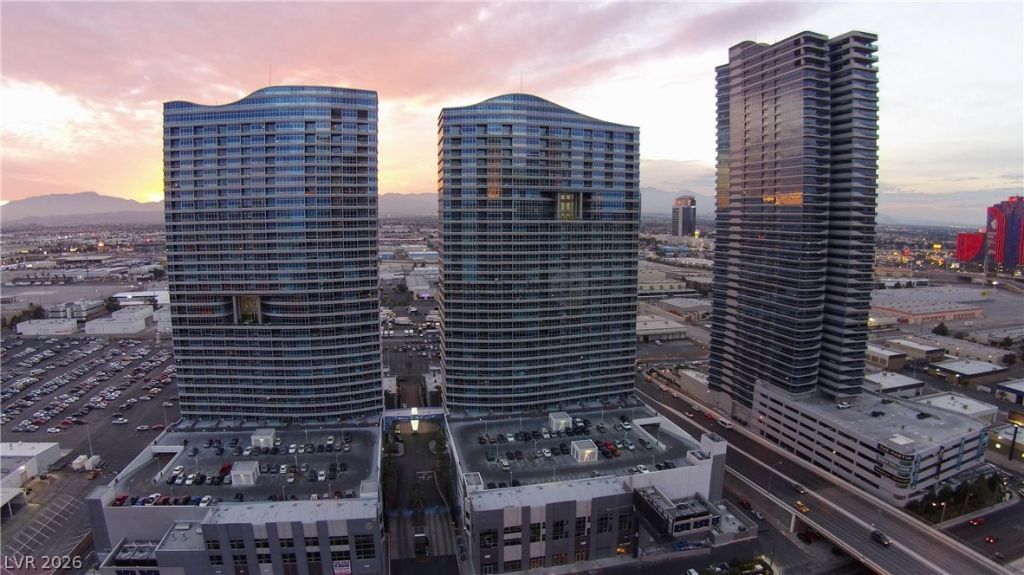
Stunning condo on the 30th of Panorama Towers. Attractive cherry wood cabinetry with black granite counters is used in kitchen and bathrooms. The two bedroom layout also features a family room/den area. As you step onto the balcony, you'll feel like you've been transported to a luxurious resort. You won't believe your eyes as you gaze upon the stunning vistas that stretch out before you. Floor-to-ceiling windows adorn every room, providing you with an unobstructed view of the majestic surroundings. From the moment you step inside, you'll feel like you've entered a world of opulence and luxury. So why wait? Treat yourself to the life you deserve and make this exquisite Panorama Towers Condo your new home today!
Property Features
Property Type: Rental - Condominium
Cooling: Central Air, Electric
Garage: 1
Heating: Central, Electric
Home Style: High Rise
Roof Type: Other
Year Built: 2005
Amenities
Window Treatments
Feature Descriptions
Appliances: Dryer, Dishwasher, Disposal, Gas Range, Microwave, Refrigerator, Washer/Dryer, Washer/DryerAllInOne, Washer
Association Amenities: Clubhouse, Fitness Center, Gated, Pool, Guard, Spa/Hot Tub, Security
Community Features: Pool
Days on Site: 9
Fencimg: None
Flooring: Carpet, Marble
Hot Tub: Yes
Laundry: Electric Dryer Hookup, Laundry Closet
Parcel#: 162-20-312-289
Parking: Assigned, One Space
Parking Notes: Assigned, One Space
Pool: Community
Swimming Pool: Yes
Utilities: Cable Available
Window: Window Treatments
Room Sizes
Primary Bedroom: 16 X 12
Living Room: 16 X 14
Family Room: 13 X 9
Bedroom 2: 12 X 9
Local Schools
High School: Clark Ed. W.
Middle School: Sawyer Grant
Elementary School: Thiriot, Joseph E.,Thiriot, Joseph E.
Listed By / Shown By
Listed By
Agency Name: Foster Realty
Agency Contact: 702-552-0120
Agent Name: Evan Roark

Shown By
Agent Name: Elizabeth
Agent Phone: (702) 518-4540
Agency Title: Wardley Real Estate

4575 Dean Martin Drive , Unit 3005 | MLS# 2830116
This property located at 4575 Dean Martin Drive , Unit 3005, Las Vegas, NV 89103 is currently listed for rent with an asking price of $2,914 / Monthly. Search Las Vegas real estate on lizlane.wardleyre.com today.