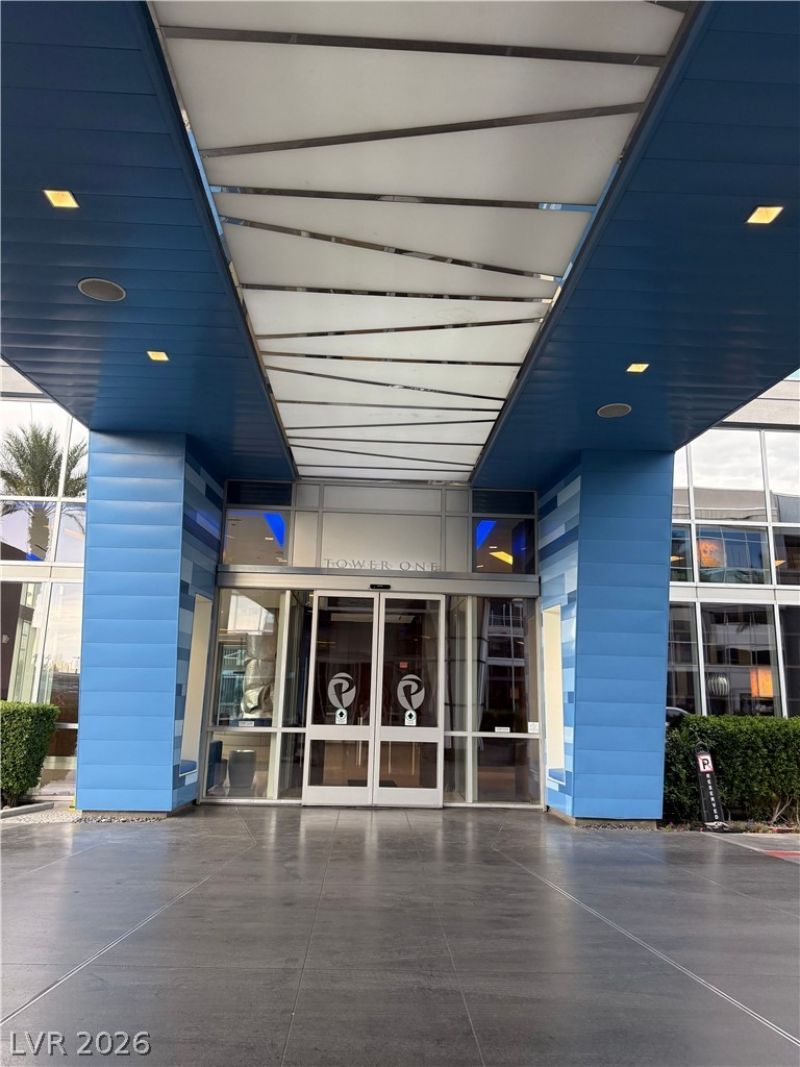
Elizabeth

BEDS1
BATHS1 full 1 partial
SQUARE FEET733
MLS#2832214
STATUSActive
PROPERTY TYPERental - Multiple
SUBDIVISIONPANORAMA TOWERS 2
Property Description
Experience refined living in this beautifully appointed residence at the iconic Panorama Towers. This elegant high-rise condo showcases granite countertops, stainless steel appliances, custom solar shades, and designer fixtures that add sophistication throughout the space. The open layout is both modern and inviting, perfect for stylish city living. This unit comes complete with 1 assigned parking and offering both convenience and function. Panorama Towers offers an unmatched lifestyle with 24-hour concierge and valet service, a state-of-the-art fitness center, and a resort-style pool and spa. Every detail is designed to provide the ultimate in comfort, service, and security.
Property Features
Property Type: Rental - Multiple
Cooling: Central Air, Electric
Heating: Central, Gas
Roof Type: Other
Year Built: 2005
Amenities
Bathroom on Main Level
Bedroom on Main Level
Full Bath on Main Level
Window Treatments
Feature Descriptions
Appliances: Dryer, Dishwasher, Electric Range, Disposal, Microwave, Refrigerator, Washer/Dryer, Washer/DryerAllInOne, Washer
Association Amenities: Clubhouse, Fitness Center, Gated, Pool, Guard, Spa/Hot Tub
Community Features: Pool
Days on Site: 9
Fencimg: None
Flooring: Carpet, Tile
Hot Tub: Yes
Laundry: Gas Dryer Hookup, Laundry Closet
Parcel#: 162-20-312-094
Parking: Underground
Parking Notes: Underground
Pool: Community
Sewer: Public Sewer
Swimming Pool: Yes
Utilities: Cable Available, Underground Utilities
Window: Blinds
Room Sizes
Living Room: 12 X 15
Kitchen: 8 X 8
Dining Room: 9 X 9
Primary Bedroom: 13 X 14
Local Schools
High School: Clark Ed. W.
Middle School: Sawyer Grant
Elementary School: Thiriot, Joseph E.,Thiriot, Joseph E.
Listed By / Shown By
Listed By
Agency Name: Keller Williams MarketPlace
Agency Contact: renton@kwvegas.com
Agent Name: Renton D. Yu

Shown By
Agent Name: Elizabeth
Agent Phone: (702) 518-4540
Agency Title: Wardley Real Estate

4575 Dean Martin Drive , Unit 910 | MLS# 2832214
This property located at 4575 Dean Martin Drive , Unit 910, Las Vegas, NV 89103 is currently listed for rent with an asking price of $1,950 / Monthly. Search Las Vegas real estate on lizlane.wardleyre.com today.