Elizabeth

BEDS2
BATHS2 full
SQUARE FEET1,054
MLS#2832418
STATUSActive
PROPERTY TYPERental - Condominium
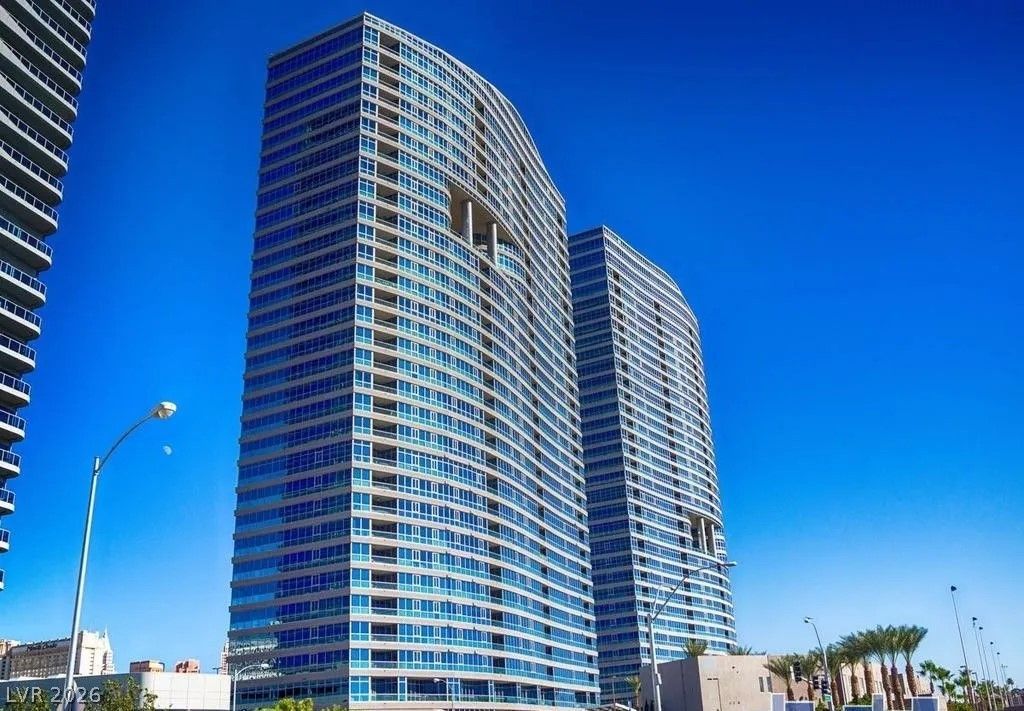
SUBDIVISIONPanorama Towers 2
Property Description
Wake up to stunning panoramic views from the 25th floor, where sweeping vistas of the Las Vegas Strip and city skyline can be enjoyed from both the living room and the primary suite. Floor-to-ceiling windows fill the residence with natural light, highlighting the spacious open-concept design and creating a bright, sophisticated living environment. The stylish kitchen features rich cherry cabinetry, granite countertops, stainless steel appliances, and ample prep space, while laminate and marble flooring add elegance throughout. Retreat to the generously sized primary bedroom, complete with breathtaking views and a luxurious en-suite bath offering dual vanities and a separate soaking tub and shower. Residents enjoy access to an impressive collection of resort-style amenities, including valet parking, a sparkling pool and spa, fitness center, sauna, racquetball courts, yoga studio, theater room, and pet park, delivering an elevated high-rise lifestyle just moments from world-class dining, shopping, and entertainment. Base rent $2,750 + $37 RBP, total monthly price $2,787.
Property Features
Property Type: Rental - Condominium
Cooling: Central Air, Electric
Heating: Central, Gas
Home Style: High Rise
Lot Size: 1.63 Acres
Roof Type: Flat
Year Built: 2005
Amenities
Bathroom on Main Level
Bedroom on Main Level
Primary Downstairs
Three Quarter Bath on Main Level
Window Treatments
Elevator
Balcony
Feature Descriptions
Appliances: Dryer, Dishwasher, Disposal, Gas Oven, Gas Range, Microwave, Refrigerator, Washer/Dryer, Washer/DryerAllInOne, Washer
Association Amenities: Fitness Center, Gated, Pool, Pet Restrictions, Guard, Spa/Hot Tub
Community Features: Pool
Days on Site: 4
Fencimg: None
Flooring: Laminate, Marble
Hot Tub: Yes
Laundry: Electric Dryer Hookup, Laundry Closet
Lot: Landscaped
Parcel#: 162-20-312-239
Parking: Assigned, Covered
Parking Notes: Assigned, Covered
Patio/Porch: Balcony
Pool: Community
Sewer: Public Sewer
Special View Info: City, Strip View
Swimming Pool: Yes
Utilities: Cable Available, Underground Utilities
Window: Blinds
Room Sizes
Living Room: 18 X 14
Bedroom 2: 11 X 9
Primary Bedroom: 16 X 11
Local Schools
High School: Clark Ed. W.
Middle School: Sawyer Grant
Elementary School: Thiriot, Joseph E.,Thiriot, Joseph E.
Listed By / Shown By
Listed By
Agency Name: McKenna Property Management
Agency Contact: 702-434-4663
Agent Name: Jenni McKenna

Shown By
Agent Name: Elizabeth
Agent Phone: (702) 518-4540
Agency Title: Wardley Real Estate

4575 Dean Martin Drive, Unit 2503 | MLS# 2832418
This property located at 4575 Dean Martin Drive, Unit 2503, Las Vegas, NV 89103 is currently listed for rent with an asking price of $2,787 / Monthly. Search Las Vegas real estate on lizlane.wardleyre.com today.