Elizabeth

BEDS2
BATHS2 full
SQUARE FEET2,162
MLS#2801934
STATUSActive
PROPERTY TYPERental - Single Family
SUBDIVISIONSun Colony At Summerlin
Property Description
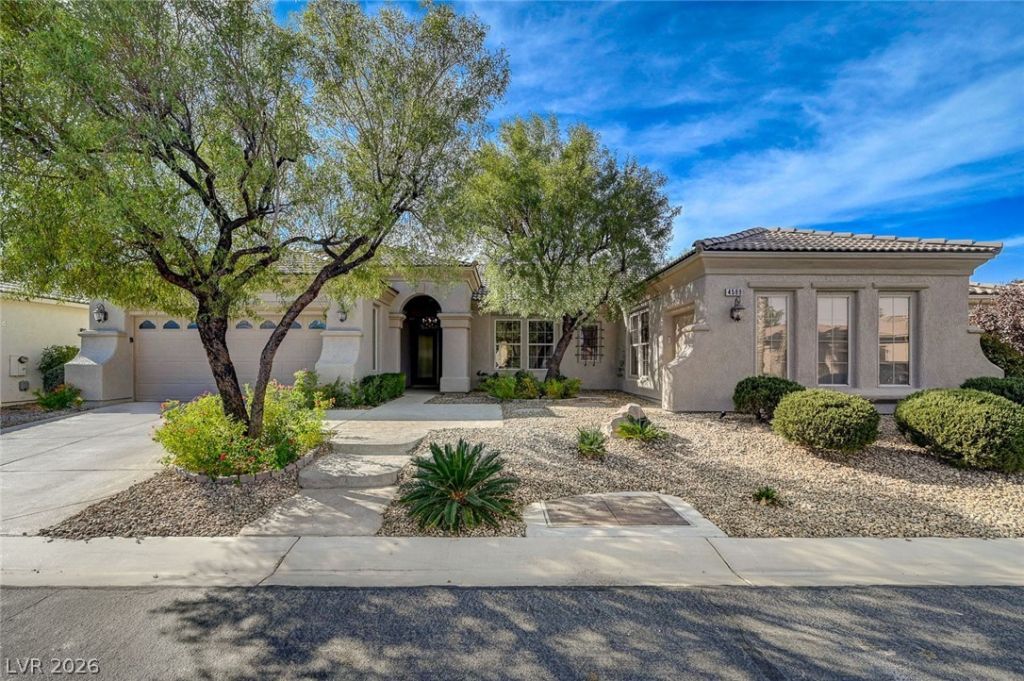
WELCOME TO AWARD WINNING, AGE-QUALIFIED, 'SIENA' IN SUMMERLIN, THIS PROPERTY HAS BEEN UPGRADED FOR A MODERN OPEN LOOK & FEEL, READY FOR YOU TO ENJOY, THIS 7110 MODEL CONTAINS APPROX 2162/SF, PRIMARY BED W/ BAY WINDOW & 3 CLOSETS, GUEST BEDROOM, 2 ENHANCED BATHROOMS, DEN, ENTERTAINING GREAT RM OPENED TO THE FAMILY RM & KITCHEN, WITH CUSTOM ISLAND, QUARTZ COUNTERTOPS, STAINLESS STEEL APPLIANCES, CUSTOM HANGING LIGHT FIXTURE & PANTRY, LAUNDRY RM W/ WASHER, DRYER & CABINETS, LUXURY VINYL FLOORING THROUGHOUT, ALARM, FANS W/ LIGHTS, HANGING FIXTURES, NEW HARDWARE & HINGES, PAINTED ART GRAPHICS ON TWO WALLS, BLINDS, PLEATED SHADES W/ STATIONERY DRAPERY PANELS, DOUBLE GLASS ENTRY DOOR, MATURE LANDSCAPING, COVERED PATIO W/ PANELS OFFERING MORE PRIVACY, 2 CAR GARAGE, PLUS SO MUCH MORE!
Property Features
Property Type: Rental - Single Family
Cooling: Central Air, Electric,2 Units
Garage: 2 car attached
Heating: Central, Gas, Multiple Heating Units
Home Style: One Story
Lot Size: 0.17 Acres
Roof Type: Tile
Stories: 1.0
Year Built: 2001
Amenities
Bedroom on Main Level
Ceiling Fan(s)
Primary Downstairs
Window Treatments
Deck
Patio
Sprinkler/Irrigation
Feature Descriptions
Appliances: Dryer, Dishwasher, Disposal, Gas Range, Microwave, Refrigerator, Washer/Dryer, Washer/DryerAllInOne, Water Purifier, Washer
Association Amenities: Clubhouse, Dog Park, Fitness Center, Golf Course, Gated, Indoor Pool, Pickleball, Pool, Recreation Room, Guard, Spa/Hot Tub, Tennis Court(s)
Community Features: Pool
Days on Site: 4
Exterior: Frame, Stucco
Fencimg: None
Flooring: Luxury Vinyl Plank
Hot Tub: Yes
Laundry: Gas Dryer Hookup, Main Level, Laundry Room
Lot: Drip Irrigation/Bubblers, Landscaped, < 1/4 Acre
Parcel#: 164-24-310-032
Parking: Attached, Finished Garage, Garage, Garage Door Opener, Inside Entrance, Private, Shelves
Parking Notes: Attached, Finished Garage, Garage, Garage Door Opener
Patio/Porch: Covered, Deck, Patio
Pets Allowed: Yes, Negotiable
Pool: Association, Community
Security: yes
Security: Security System Owned
Sewer: Public Sewer
Swimming Pool: Yes
Utilities: Cable Available
Window: Blinds
Room Sizes
Family Room: 18 X 13
Great Room: 24 X 15
Dining Room: 11 X 10
Den: 12 X 11
Bedroom 2: 14 X 11
Primary Bedroom: 17 X 12
Local Schools
High School: Durango
Middle School: Fertitta Frank & Victoria
Elementary School: Abston, Sandra B,Abston, Sandra B
Listed By / Shown By
Listed By
Agency Name: Award Realty
Agency Contact: (702) 429-9190
Agent Name: Karen Bye

Shown By
Agent Name: Elizabeth
Agent Phone: (702) 518-4540
Agency Title: Wardley Real Estate

4589 Bersaglio Street | MLS# 2801934
This property located at 4589 Bersaglio Street, Las Vegas, NV 89135 is currently listed for rent with an asking price of $3,395 / Monthly. Search Las Vegas real estate on lizlane.wardleyre.com today.