Elizabeth

BEDS3
BATHS2 full 1 partial
SQUARE FEET1,976
MLS#2766723
STATUSActive
PROPERTY TYPEResidential - Single Family
SUBDIVISIONSan Marcos
Property Description
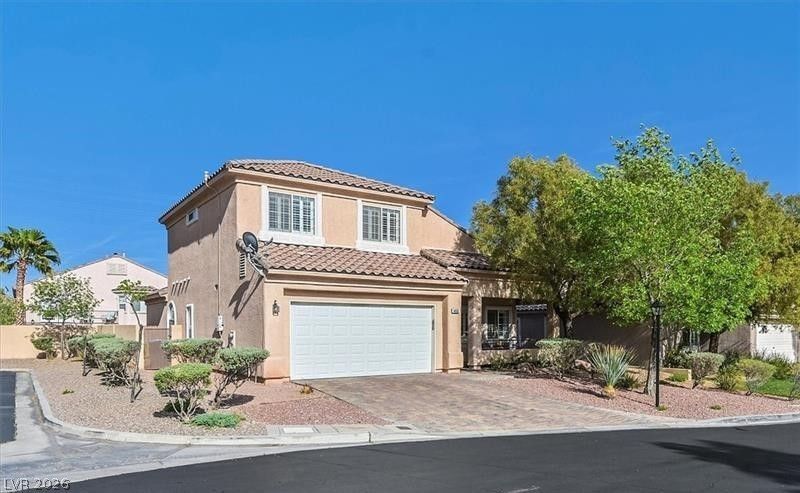
Nicely upgraded & well maintained home in the gated neighborhood of San Marcos in the Vistas of Summerlin. Open floorplan with a large family room that is open to the kitchen perfectly for entertaining. The kitchen features a large countertop with bar seating, upgraded cabinets, granite countertops, breakfast nook & stainless steel appliancesincluding built-in microwave. Throughout this home you will find plantation shutters, custom paint, cathedral ceilings, crown molding,tall baseboard, ceiling fans & ceramic flooring. Large Master bedroom/bathroom downstairs. Upstairs has three secondary bedrooms with another full bath and a large loft. Washer, dryer, refrigerator & water softner are included. Solar Panels are on a good condition to save from a large electricity bill.
Property Features
Property Type: Residential - Single Family
Cooling: Central Air, Electric
Garage: 2 car attached
Heating: Central, Gas
Home Style: Two Story
Lot Size: 0.11 Acres
Roof Type: Tile
Stories: 2.0
Taxes: $3,467
Year Built: 2003
Amenities
Bedroom on Main Level
Ceiling Fan(s)
Primary Downstairs
Window Treatments
Porch
Patio
Sprinkler/Irrigation
Feature Descriptions
Appliances: Dryer, Dishwasher, Disposal, Gas Range, Microwave, Refrigerator, Washer
Association Amenities: Park
Days on Site: 122
Fencimg: Block, Back Yard
Flooring: Carpet, Ceramic Tile
HOA Fee: 35/ Monthly
Laundry: Gas Dryer Hookup, Main Level
Lot: Drip Irrigation/Bubblers, Desert Landscaping, Landscaped, Synthetic Grass, Trees, < 1/4 Acre
Parcel#: 137-35-512-030
Parking: Attached, Garage, Inside Entrance, Private
Parking Notes: Attached, Garage, Inside Entrance, Private
Patio/Porch: Patio, Porch
Sewer: Public Sewer
Utilities: Cable Available, Underground Utilities
Water: Public
Window: Insulated Windows, Low-Emissivity Windows, Plantation Shutters, Window Treatments
Room Sizes
Dining Room: 14 X 11
Bedroom 3: 13 X 10
Bedroom 2: 13 X 10
Primary Bedroom: 18 X 14
Local Schools
High School: Palo Verde
Middle School: Rogich Sig
Elementary School: Givens, Linda Rankin,Givens, Linda Ranki
Listed By / Shown By
Listed By
Agency Name: Realty ONE Group, Inc
Agency Contact: (626) 872-8753
Agent Name: Jason Wu

Shown By
Agent Name: Elizabeth
Agent Phone: (702) 518-4540
Agency Title: Wardley Real Estate

Estimate Your Payment
Estimated Payment
$ 2,669.18 per month $2,211.39 Principal & Interest $288.92 Property Tax $168.88 Homeowner's Insurance
460 Garrafon Bay Street | MLS# 2766723
This single family home located at 460 Garrafon Bay Street, Las Vegas, NV 89138 is currently listed for sale with an asking price of $579,000. This property was built in 2003 and has 3 bedrooms and 2 full and 1 partial baths with 1976 sq. ft. Garrafon Bay Street is located in the San Marcos subdivision. Search San Marcos real estate on lizlane.wardleyre.com today.