Elizabeth

BEDS4
BATHS2 full
SQUARE FEET1,383
MLS#2782251
STATUSActive
PROPERTY TYPEResidential - Single Family
SUBDIVISIONHyde Park Sub #4
Property Description
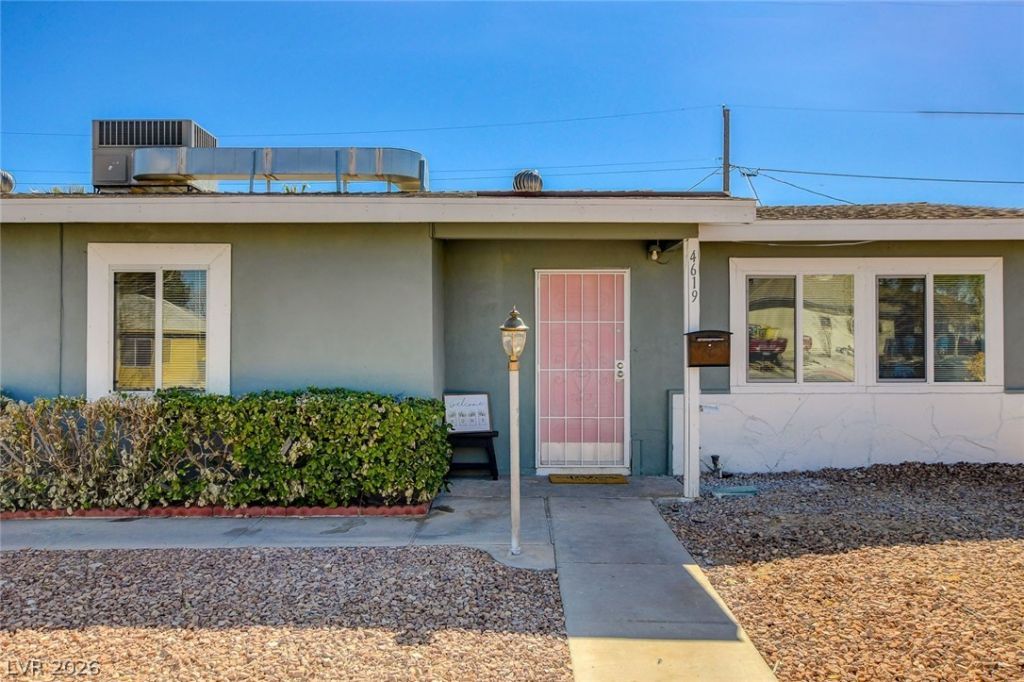
Investor alert! Cash-flowing triplex generating $3,600 in gross monthly rent ($43,200 annually) under professional property management. The main house offers 4 bedrooms and 2 bathrooms leased at $1,800/month, with two additional unpermitted studios behind the main house leased at $1,000 and $800/month. Recent updates include a new water heater and refreshed finishes throughout the main house, reducing near-term capital expenses for the next owner. A turnkey opportunity to add a stabilized, income-producing asset to your portfolio from day one. Tenant-occupied. Drive-by only. Interior showings will be accommodated upon receipt of a POF and serious inquiries. Please do not disturb the tenants. Ask me about the portfolio sale! If you have ever wanted a deal for multiple properties now is the time! Ask me about our lender who is familiar with this type of listing and can work with interested parties.
Property Features
Property Type: Residential - Single Family
Cooling: Central Air, Electric
Garage: 1 car attached
Heating: Central, Electric
Home Style: One Story
Lot Size: 0.16 Acres
Roof Type: Composition, Shingle
Stories: 1.0
Taxes: $1,002
Year Built: 1955
Amenities
Primary Downstairs
None
None
Feature Descriptions
Appliances: Dryer, Disposal, Gas Range, Microwave, Refrigerator, Washer
Association Amenities: None
Days on Site: 73
Fencimg: None
Flooring: Laminate
Laundry: Electric Dryer Hookup, Main Level
Lot: Desert Landscaping, Landscaped, < 1/4 Acre
Parcel#: 139-31-310-044
Parking: Attached, Garage, Open
Parking Notes: Attached, Garage, Open
Sewer: Public Sewer
Utilities: Underground Utilities
Water: Public
Room Sizes
Bedroom 4: 12 X 12
Bedroom 3: 12 X 12
Bedroom 2: 12 X 12
Kitchen: 12 X 12
Primary Bedroom: 14 X 12
Local Schools
High School: Western
Middle School: Hyde Park
Elementary School: Griffith,Griffith
Listed By / Shown By
Listed By
Agency Name: Sin City R E & Management LLC
Agent Name: Samrina Vasani

Shown By
Agent Name: Elizabeth
Agent Phone: (702) 518-4540
Agency Title: Wardley Real Estate

Estimate Your Payment
Estimated Payment
$ 1,723.78 per month $1,523.91 Principal & Interest $83.50 Property Tax $116.38 Homeowner's Insurance
4619 Garden Place | MLS# 2782251
This single family home located at 4619 Garden Place, Las Vegas, NV 89107 is currently listed for sale with an asking price of $399,000. This property was built in 1955 and has 4 bedrooms and 2 full baths with 1383 sq. ft. Garden Place is located in the Hyde Park Sub #4 subdivision. Search Hyde Park Sub #4 real estate on lizlane.wardleyre.com today.