Elizabeth

BEDS5
BATHS3 full 1 partial
SQUARE FEET2,834
MLS#2801394
STATUSActive
PROPERTY TYPERental - Single Family
SUBDIVISIONCraig Camino Village F
Property Description
NW!! Heated Pool!!! 5 Bedrooms!!! Bedroom & Bath Downstairs!!! Gated!!!! Covered Patio!!! Front yard: Desert landscape, Flagstone pavers for drive way and front porch. Big Back yard includes; Swimming pool with safety gate, Covered patio with fans and Lights, Built in BBQ Grill, Putting green, Seating area with seat cushions. Home includes: All tile Floors downstairs except Bedroom. Living room with Ceiling fan and Light fixture, Plantation Shutters style blinds. Kitchen; Island, Big walk-in closet, Quartz counter tops, Stainless steel appliances and sink, Cook top stove with custom hood fan, built in oven, Side by side refrigerator with Ice-maker. Upstairs; Loft upstairs, Laundry room with front loading washer and dryer, 4 bedrooms including Primary bedroom. Primary bathroom; Dual sink cabinets and sinks, Custom Separate shower, Big walk-in Closet. Hallway bathroom; Dual vanity sinks. Community offers parks and picnic areas, Playground. Ask Agent for Security deposit options.
Property Features
Property Type: Rental - Single Family
Cooling: Central Air, Electric,2 Units
Garage: 2
Heating: Central, Gas, Multiple Heating Units
Home Style: Two Story
Lot Size: 0.14 Acres
Roof Type: Pitched, Tile
Stories: 2.0
Year Built: 2021
Amenities
Bedroom on Main Level
Ceiling Fan(s)
Window Treatments
Feature Descriptions
Appliances: Built-In Gas Oven, Dryer, Dishwasher, Gas Cooktop, Disposal, Gas Water Heater, Microwave, Refrigerator, Water Softener Owned, Washer/Dryer, Washer/DryerAllInOne, Washer
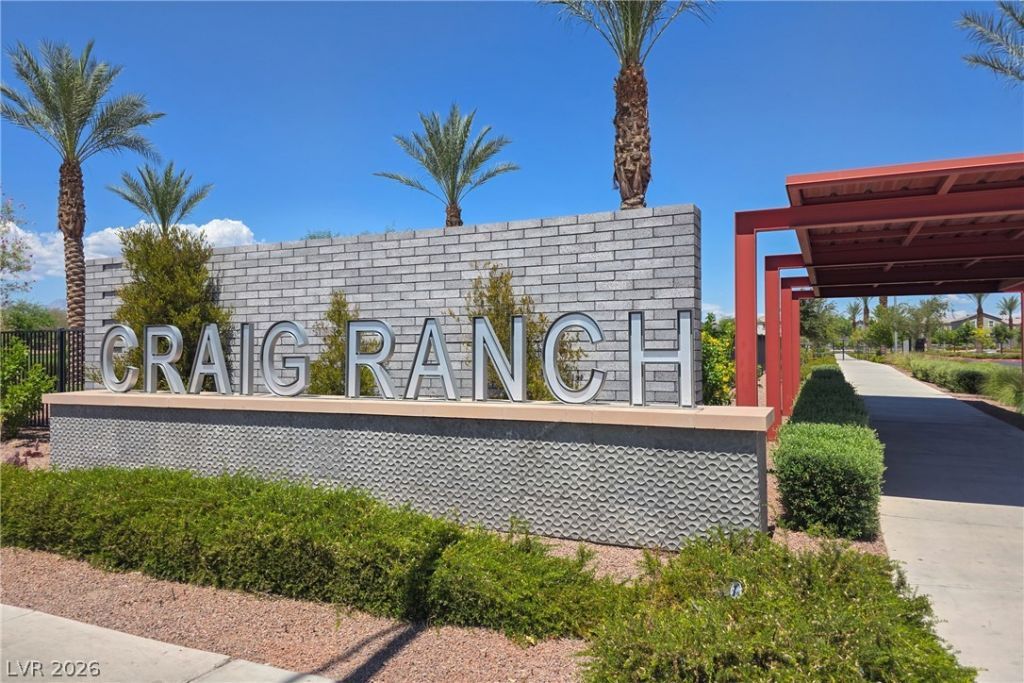
Association Amenities: Gated, Barbecue, Playground, Park
Days on Site: 5
Exterior: Frame, Stucco
Fencimg: Block, Back Yard
Flooring: Carpet, Ceramic Tile, Tile
Laundry: Gas Dryer Hookup, Upper Level
Parcel#: 139-04-115-065
Parking: Garage, Open, Private
Parking Notes: Garage, Open, Private
Pets Allowed: Yes, Negotiable
Pool: In Ground, Private
Sewer: Public Sewer
Swimming Pool: Yes
Utilities: Cable Available, Underground Utilities
Window: Blinds, Plantation Shutters
Room Sizes
Bedroom 5: 12 X 10
Bedroom 4: 12 X 13
Bedroom 3: 11 X 11
Bedroom 2: 11 X 11
Primary Bedroom: 15 X 13
Local Schools
High School: Mojave
Middle School: Swainston Theron
Elementary School: Wolfe, Eva M.,Wolfe, Eva M.
Listed By / Shown By
Listed By
Agency Name: NV Superior Properties
Agency Contact: 702-773-2333
Agent Name: Mark A. Lister

Shown By
Agent Name: Elizabeth
Agent Phone: (702) 518-4540
Agency Title: Wardley Real Estate

4627 Chestnut Tiger Street | MLS# 2801394
This property located at 4627 Chestnut Tiger Street, North Las Vegas, NV 89031 is currently listed for rent with an asking price of $3,500 / Monthly. Search North Las Vegas real estate on lizlane.wardleyre.com today.