Elizabeth

BEDS3
BATHS2 full
SQUARE FEET1,104
MLS#2830897
STATUSActive
PROPERTY TYPEResidential - Single Family
SUBDIVISIONDrake Estate
Property Description
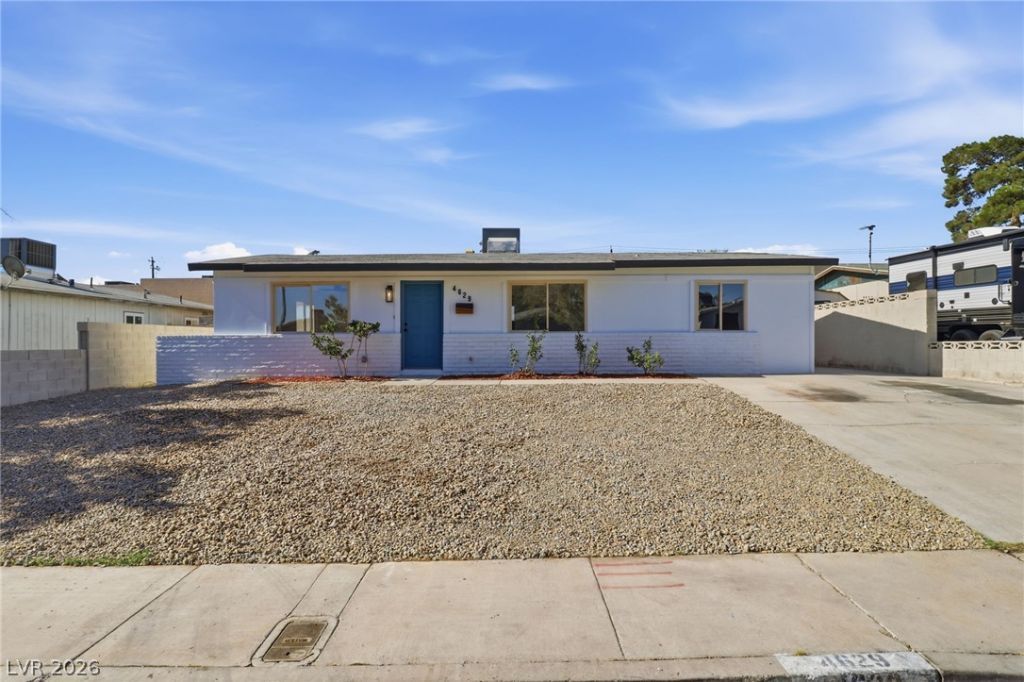
WOW! Discover this beautifully renovated single-story residence, boasting a contemporary design and NO HOA. The heart of this home is its completely transformed kitchen, showcasing pristine white shaker cabinetry, a generous center island for culinary endeavors, and a striking blue tile backsplash that adds a vibrant touch. Throughout the entire home, new vinyl flooring creates a seamless and elegant aesthetic, complementing the thoughtfully remodeled bathrooms that offer a spa-like retreat. Enjoy the convenience of accessibility features both inside and out, ensuring comfort for all. Step outside to a comfortable patio and an oversized yard full of potential, perfect for entertaining guests or simply unwinding in your private outdoor oasis. DO NOT MISS OUT!
Property Features
Property Type: Residential - Single Family
Cooling: Central Air, Electric
Heating: Central, Gas
Home Style: One Story
Lot Size: 0.15 Acres
Roof Type: Composition, Shingle
Stories: 1.0
Taxes: $1,204
Year Built: 1973
Amenities
Bathroom on Main Level
Bedroom on Main Level
Handicap Access
Primary Downstairs
Handicap Accessible
Private Yard
Feature Descriptions
Appliances: Gas Range
Association Amenities: None
Days on Site: 3
Fencimg: Block, Back Yard
Flooring: Luxury Vinyl Plank
Laundry: Electric Dryer Hookup, Main Level
Lot: Desert Landscaping, Landscaped, < 1/4 Acre
Parcel#: 162-18-111-136
Parking: Open, RV Potential, RV Access/Parking
Parking Notes: Open, RV Potential, RV Access/Parking
Sewer: Public Sewer
Utilities: Electricity Available
Water: Public
Room Sizes
Kitchen: 8 X 8
Family Room: 12 X 14
Bedroom 3: 10 X 10
Bedroom 2: 10 X 10
Primary Bedroom: 12 X 11
Local Schools
High School: Clark Ed. W.
Middle School: Cashman James
Elementary School: Bell, Rex,Bell, Rex
Listed By / Shown By
Listed By
Agency Name: Epique Realty
Agent Name: Nora E. Aguirre

Shown By
Agent Name: Elizabeth
Agent Phone: (702) 518-4540
Agency Title: Wardley Real Estate

Estimate Your Payment
Estimated Payment
$ 1,566.72 per month $1,362.35 Principal & Interest $100.33 Property Tax $104.04 Homeowner's Insurance
4629 Drake Circle | MLS# 2830897
This single family home located at 4629 Drake Circle , Las Vegas, NV 89102 is currently listed for sale with an asking price of $356,700. This property was built in 1973 and has 3 bedrooms and 2 full baths with 1104 sq. ft. Drake Circle is located in the Drake Estate subdivision. Search Drake Estate real estate on lizlane.wardleyre.com today.