Elizabeth

BEDS2
BATHS1 full 1 partial
SQUARE FEET999
MLS#2830388
STATUSActive
PROPERTY TYPEResidential - Single Family
SUBDIVISIONDesert Hills #04
Property Description
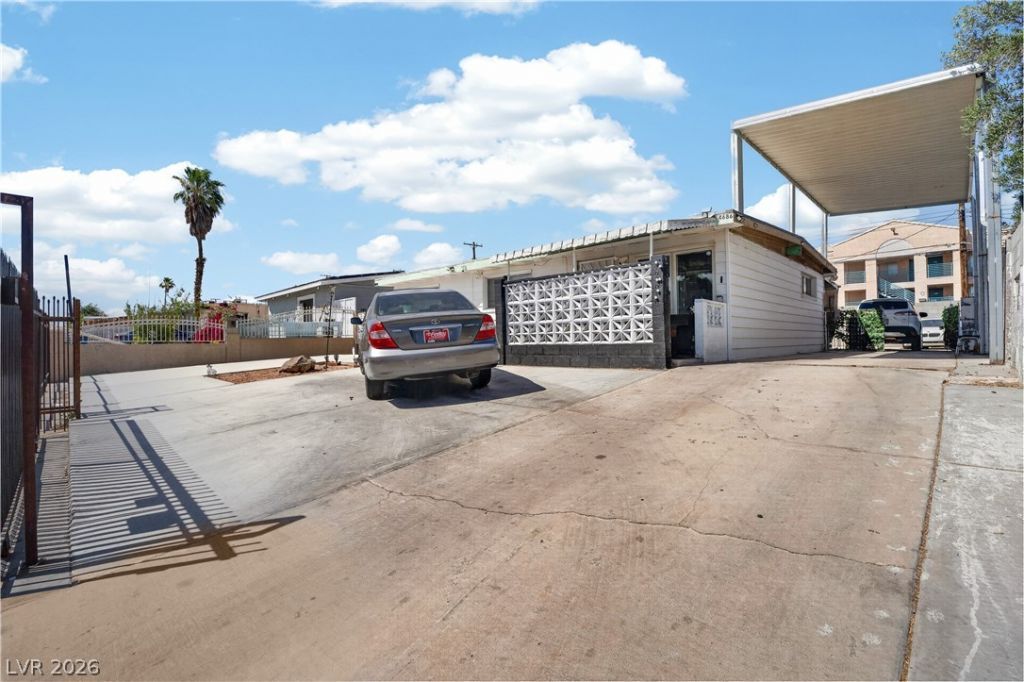
A single-story residential home on Sheppard Drive offers a serene living experience with unique property features, including covered RV or oversized vehicle parking. This two-bedroom, two-bathroom property provides an inviting setting free from the regulations of an HOA.The interior living space spans 999 square feet and features functional elements such as blinds and ceiling fan(s). These details contribute to a comfortable and orderly atmosphere throughout the home.Outdoor living is highlighted by a large, easy-to-maintain backyard that features a patio, a covered patio, and a built-in barbecue. This outdoor area serves as a tranquil space designed for relaxing or entertaining in a private setting.Located in Las Vegas, this property sits on a 0.14-acre lot. Please schedule your showing today to experience this charming home.
Property Features
Property Type: Residential - Single Family
Cooling: Central Air, Electric
Heating: Central, Electric
Home Style: One Story
Lot Size: 0.14 Acres
Roof Type: Composition, Shingle
Stories: 1.0
Taxes: $658
Year Built: 1962
Amenities
Ceiling Fan(s)
Primary Downstairs
Window Treatments
Built-in Barbecue
Barbecue
Patio
Feature Descriptions
Appliances: Electric Range, Disposal, Refrigerator
Association Amenities: None
Days on Site: 12
Fencimg: Block, Full
Flooring: Ceramic Tile
Laundry: Electric Dryer Hookup, Laundry Room
Lot: < 1/4 Acre
Parcel#: 161-21-312-004
Parking: Detached Carport, Open
Parking Notes: Detached Carport, Open
Patio/Porch: Patio
Sewer: Public Sewer
Utilities: Underground Utilities
Water: Public
Window: Blinds
Room Sizes
Living Room: 15 X 11
Den: 10 X 7
Bedroom 2: 10 X 9
Primary Bedroom: 13 X 11
Local Schools
High School: Chaparral
Middle School: Cortney Francis
Elementary School: Ullom, JM,Ullom, JM
Listed By / Shown By
Listed By
Agency Name: Wardley Real Estate

Shown By
Agent Name: Elizabeth
Agent Phone: (702) 518-4540
Estimate Your Payment
Estimated Payment
$ 1,395.02 per month $1,245.10 Principal & Interest $54.83 Property Tax $95.08 Homeowner's Insurance
4686 Sheppard Drive | MLS# 2830388
This single family home located at 4686 Sheppard Drive, Las Vegas, NV 89122 is currently listed for sale by Wardley Real Estate, with an asking price of $325,999. This property was built in 1962 and has 2 bedrooms and 1 full and 1 partial baths with 999 sq. ft. Sheppard Drive is located in the Desert Hills #04 subdivision. Search Desert Hills #04 real estate on lizlane.wardleyre.com today.