Elizabeth

BEDS2
BATHS2 full
SQUARE FEET1,073
MLS#2820434
STATUSActive Under Contract
PROPERTY TYPEResidential - Condominium
SUBDIVISIONNewport Cove 3
Property Description
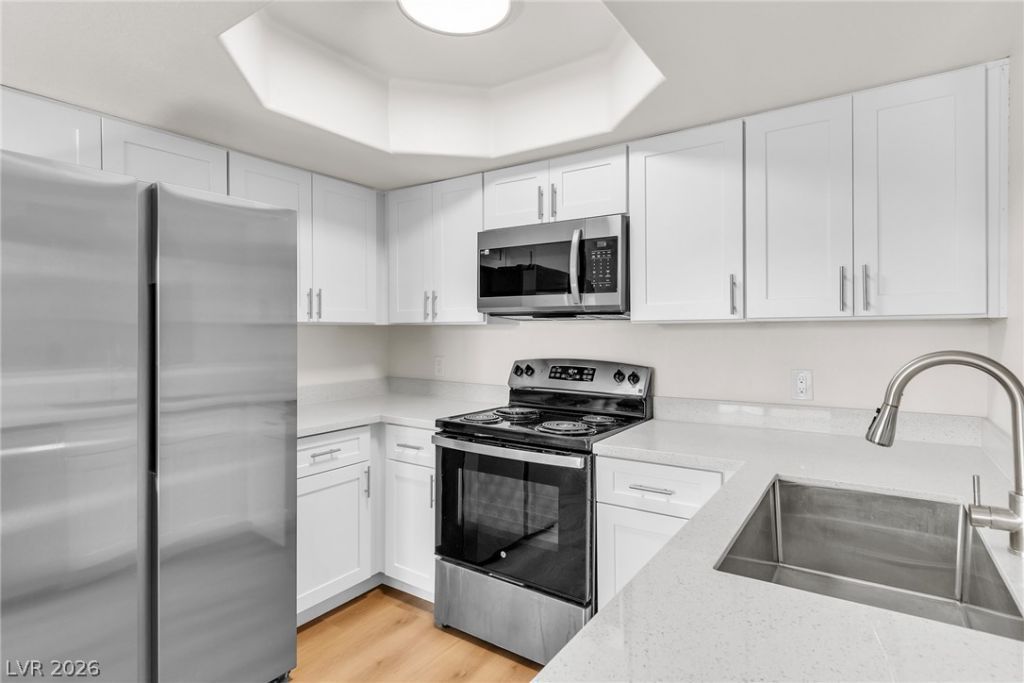
Beautiful, move-in ready condo priced under $200,000! This thoughtfully remodeled home features brand-new flooring, baseboards, and interior paint, along with new soft-close cabinetry, updated countertops, and modern fixtures throughout. The kitchen is complete with upgraded stainless steel appliances, creating a fresh and functional space. Centrally located with convenient access to shopping, dining, entertainment, and major roadways. A great opportunity for a buyer looking for a beautifully updated home at an affordable price!
Property Features
Property Type: Residential - Condominium
Cooling: Central Air, Electric
Fireplaces: 1
Heating: Central, Gas
Home Style: Two Story
Lot Size: 0.05 Acres
Roof Type: Tile
Stories: 2.0
Taxes: $502
Year Built: 1982
Amenities
Bathroom on Main Level
Bedroom on Main Level
Ceiling Fan(s)
Primary Downstairs
Window Treatments
Porch
Feature Descriptions
Appliances: Dishwasher, Disposal, Gas Range, Microwave, Refrigerator
Association Amenities: Pool
Community Features: Pool
Days on Site: 43
Fencimg: Block, Partial
Fireplace: Living Room, Wood Burning
Flooring: Luxury Vinyl Plank
HOA Fee: 339/ Monthly
Laundry: Electric Dryer Hookup, Laundry Closet
Lot: Desert Landscaping, Landscaped, < 1/4 Acre
Parcel#: 162-06-310-014
Parking: Open
Parking Notes: Open
Patio/Porch: Porch
Pool: Community
Sewer: Public Sewer
Swimming Pool: Yes
Utilities: Underground Utilities
Water: Public
Window: Blinds
Room Sizes
Bedroom 2: 13 X 10
Primary Bedroom: 15 X 13
Local Schools
High School: Clark Ed. W.
Middle School: Hyde Park
Elementary School: Vegas Verdes,Vegas Verdes
Listed By / Shown By
Listed By
Agency Name: Real Broker LLC
Agency Contact: (702) 460-6299
Agent Name: Nicolle Scott

Shown By
Agent Name: Elizabeth
Agent Phone: (702) 518-4540
Agency Title: Wardley Real Estate

Estimate Your Payment
Estimated Payment
$ 801.96 per month $706.19 Principal & Interest $41.83 Property Tax $53.93 Homeowner's Insurance
4706 Obannon Drive, Unit B | MLS# 2820434
This condo located at 4706 Obannon Drive, Unit B, Las Vegas, NV 89102 is currently listed for sale with an asking price of $184,900. This property was built in 1982 and has 2 bedrooms and 2 full baths with 1073 sq. ft. Obannon Drive, Unit B is located in the Newport Cove 3 subdivision. Search Newport Cove 3 real estate on lizlane.wardleyre.com today.