Elizabeth

BEDS3
BATHS2 full
SQUARE FEET1,275
MLS#2794990
STATUSActive
PROPERTY TYPEResidential - Single Family
SUBDIVISIONSterling Pointe
Property Description
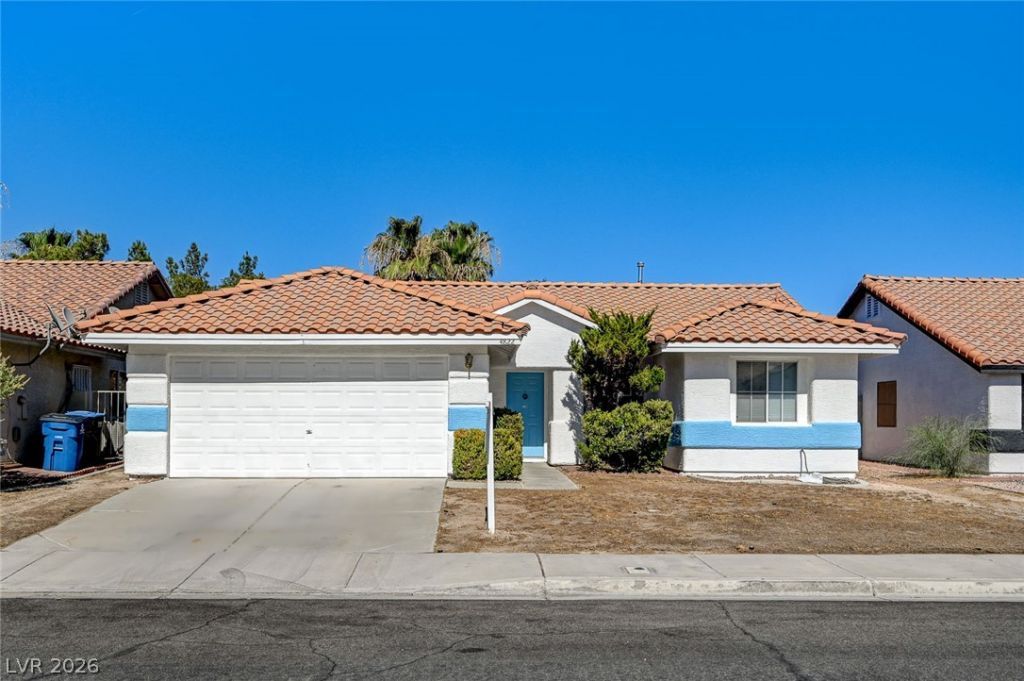
Perfect starter home, or rental investment property. 3 bedrooms, 2 bathrooms. 1400 square feet. LOCATION,LOCATION,LOCATION!!!less than a mile from Craig Ranch regional park, which has everything you need: a skate park, beach volleyball, basketball courts ,softball fields, an outdoor concert venue, 3 lakes, 3 huge dog runs. and plenty of stuff for the kids. Fire station is less than a mile away. close to schools, emergency rooms/hospitals. Also close to Craig Ranch Road which is known as Restaurant Row. Many choices to dine out. Close to Walmart, Home Depot, and grocery stores.
Property Features
Property Type: Residential - Single Family
Cooling: Central Air, Electric
Garage: 2 car attached
Heating: Central, Gas
Home Style: One Story
Lot Size: 0.13 Acres
Roof Type: Tile
Stories: 1.0
Taxes: $1,048
Year Built: 1993
Amenities
Bedroom on Main Level
Primary Downstairs
Window Treatments
Private Yard
Feature Descriptions
Appliances: Disposal, Gas Range
Association Amenities: None
Days on Site: 17
Fencimg: Block, Back Yard
Flooring: Carpet, Linoleum, Vinyl
Laundry: Gas Dryer Hookup, Main Level
Lot: Desert Landscaping, Landscaped, < 1/4 Acre
Parcel#: 124-33-815-020
Parking: Attached, Garage, Private
Parking Notes: Attached, Garage, Private
Sewer: Public Sewer
Utilities: Underground Utilities
Water: Public
Window: Double Pane Windows, Window Treatments
Room Sizes
Bedroom 3: 10 X 10
Bedroom 2: 11 X 11
Primary Bedroom: 14 X 14
Local Schools
High School: Mojave
Middle School: Swainston Theron
Elementary School: Wolfe, Eva M.,Wolfe, Eva M.
Listed By / Shown By
Listed By
Agency Name: Keller Williams MarketPlace
Agency Contact: (702) 205-9154
Agent Name: Brandon P. Carriere

Shown By
Agent Name: Elizabeth
Agent Phone: (702) 518-4540
Agency Title: Wardley Real Estate

Estimate Your Payment
Estimated Payment
$ 1,587.84 per month $1,394.05 Principal & Interest $87.33 Property Tax $106.46 Homeowner's Insurance
4822 Hunters Run Drive | MLS# 2794990
This single family home located at 4822 Hunters Run Drive, North Las Vegas, NV 89031 is currently listed for sale with an asking price of $365,000. This property was built in 1993 and has 3 bedrooms and 2 full baths with 1275 sq. ft. Hunters Run Drive is located in the Sterling Pointe subdivision. Search Sterling Pointe real estate on lizlane.wardleyre.com today.