Elizabeth

BEDS3
BATHS2 full
SQUARE FEET1,692
MLS#2827981
STATUSActive Under Contract
PROPERTY TYPEResidential - Single Family
SUBDIVISIONVegas Manor Tr 1
Property Description
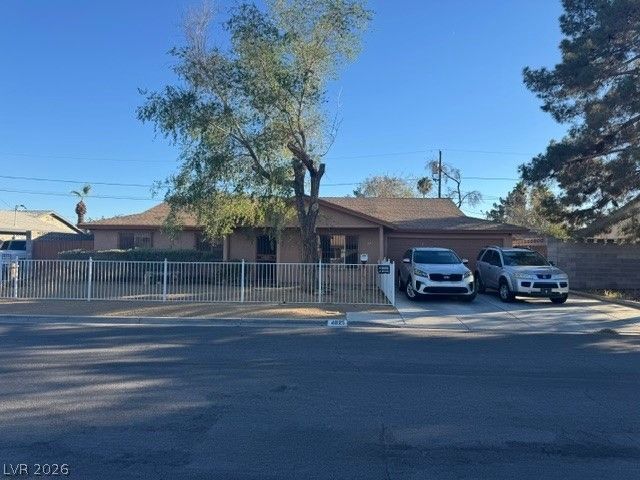
SINGLE-STORY HOME FEATURING 3 BEDROOMS, 2 BATHROOMS, ALL-ELECTRIC UTILITIES & NO HOA! HOME NEEDS A LITTLE TLC BUT OFFERS GREAT POTENTIAL! BRIGHT, OPEN & AIRY FLOOR PLAN. STEP INTO A SPACIOUS FRONT LIVING ROOM WITH ABUNDANT NATURAL LIGHT. KITCHEN FEATURES AMPLE COUNTERTOP SPACE, PLENTY OF CABINET STORAGE & AN ADJOINING DINING AREA. SPACIOUS PRIMARY SUITE FEATURES A CEILING FAN & PLUSH CARPET. SECONDARY BEDROOMS OFFER AMPLE CLOSET SPACE. CONVENIENTLY LOCATED NEAR SHOPPING, DINING, ENTERTAINMENT & FREEWAY ACCESS!
Property Features
Property Type: Residential - Single Family
Cooling: Central Air, Electric
Fireplaces: 1
Garage: 2
Heating: Central, Electric
Home Style: One Story
Lot Size: 0.18 Acres
Roof Type: Composition, Shingle
Stories: 1.0
Taxes: $970
Year Built: 1981
Amenities
Bathroom on Main Level
Bedroom on Main Level
Ceiling Fan(s)
Full Bath on Main Level
Primary Downstairs
Window Treatments
Private Yard
Feature Descriptions
Appliances: Dryer, Dishwasher, Electric Range, Refrigerator, Washer
Association Amenities: None
Days on Site: 26
Fencimg: Block, Full, Wrought Iron
Fireplace: Living Room, Wood Burning
Flooring: Carpet, Tile
Laundry: Electric Dryer Hookup, Main Level
Lot: Front Yard, Landscaped, Trees, < 1/4 Acre
Parcel#: 161-05-610-145
Parking: Attached, Garage, Garage Door Opener, Inside Entrance, Private
Parking Notes: Attached, Garage, Garage Door Opener, Inside Entrance
Sewer: Public Sewer
Utilities: Electricity Available
Water: Public
Window: Blinds
Room Sizes
Living Room: 15 X 12
Bedroom 3: 10 X 12
Bedroom 2: 10 X 12
Primary Bedroom: 12 X 15
Local Schools
High School: Las Vegas
Middle School: Mack Jerome
Elementary School: Snyder, William E.,Snyder, William E.
Listed By / Shown By
Listed By
Agency Name: Keller Williams MarketPlace
Agency Contact: office@brenkus.com
Agent Name: Richard J. Brenkus

Shown By
Agent Name: Elizabeth
Agent Phone: (702) 518-4540
Agency Title: Wardley Real Estate

Estimate Your Payment
Estimated Payment
$ 1,314.13 per month $1,145.80 Principal & Interest $80.83 Property Tax $87.50 Homeowner's Insurance
4825 Mohave Avenue | MLS# 2827981
This single family home located at 4825 Mohave Avenue, Las Vegas, NV 89104 is currently listed for sale with an asking price of $300,000. This property was built in 1981 and has 3 bedrooms and 2 full baths with 1692 sq. ft. Mohave Avenue is located in the Vegas Manor Tr 1 subdivision. Search Vegas Manor Tr 1 real estate on lizlane.wardleyre.com today.