Elizabeth

BEDS5
BATHS3 full
SQUARE FEET2,268
MLS#2831207
STATUSActive
PROPERTY TYPEResidential - Single Family
SUBDIVISIONVegas Manor Tr 2
Property Description
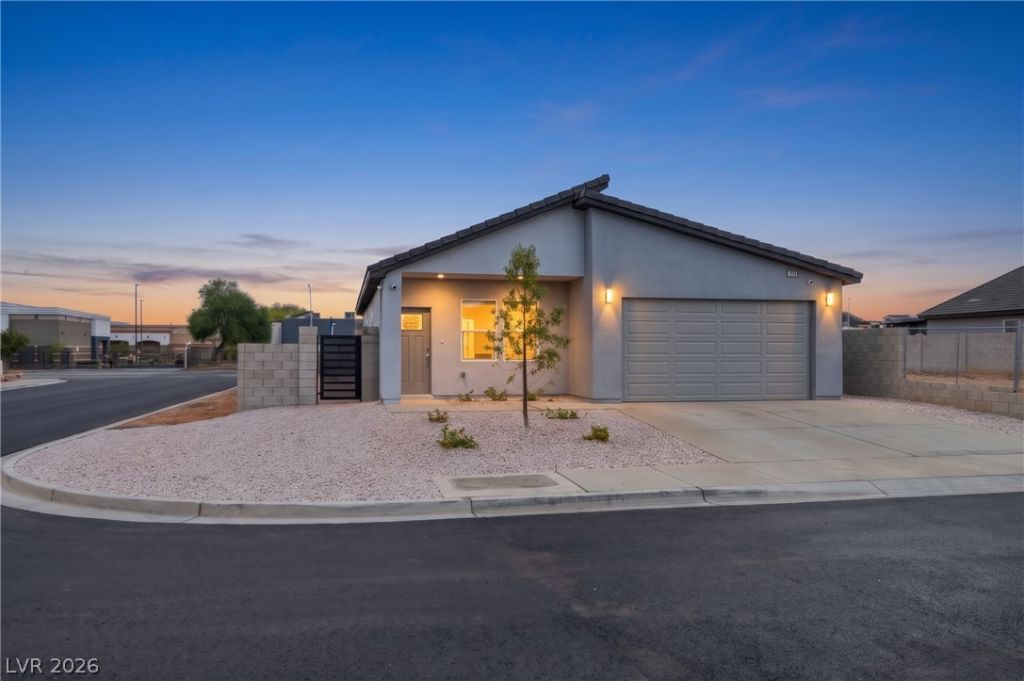
Total of 2,268 sqft - main house is 1,792 sqft plus 476 sqft casita/ADU. Newer, fully upgraded single-story home situated on a desirable corner lot, featuring a detached casita and NO HOA! Thoughtfully designed with modern finishes throughout, the main home offers an inviting open floor plan with luxury vinyl plank flooring, blinds, ceiling fans, and a stunning kitchen complete with Calcutta quartz countertops featuring a beautiful waterfall edge, full tile backsplash, and black stainless steel appliances. Additional features include all-electric utilities and an epoxy-coated garage floor. The detached casita offers incredible flexibility, privacy, and its own separate living space, complete with a full kitchen, black stainless steel appliances, a private bedroom, full bathroom, and dedicated laundry room. Perfect for extended family, guests, or additional living arrangements. Enjoy the peace of mind of a full builder's warranty, along with a convenient location close to shopping, dining, and everyday amenities. This unique property combines modern upgrades, versatile living spaces, and the added benefit of NO HOA! Seller is contributing up to $10,000 for Buyers Closing Costs at list price.
Property Features
Property Type: Residential - Single Family
Cooling: Central Air, Electric
Garage: 2
Heating: Central, Electric
Home Style: One Story
Lot Size: 0.11 Acres
Roof Type: Tile
Stories: 1.0
Taxes: $211
Year Built: 2026
Amenities
Bedroom on Main Level
Ceiling Fan(s)
Primary Downstairs
Window Treatments
None
Feature Descriptions
Appliances: Dryer, Dishwasher, Electric Range, Disposal, Refrigerator, Washer
Association Amenities: None
Days on Site: 12
Exterior: Block, Stucco
Fencimg: Block, Back Yard
Flooring: Luxury Vinyl Plank
Laundry: Cabinets, Electric Dryer Hookup, Laundry Room, Sink
Lot: Desert Landscaping, Landscaped, < 1/4 Acre
Parcel#: 161-05-810-208
Parking: Attached, Garage, Garage Door Opener, Inside Entrance, Private
Parking Notes: Attached, Garage, Garage Door Opener, Inside Entrance
Sewer: Public Sewer
Utilities: Underground Utilities
Water: Public
Window: Blinds, Double Pane Windows
Room Sizes
Living Room: 16 X 18
Bedroom 4: 10 X 15
Bedroom 3: 10 X 8
Bedroom 2: 10 X 8
Primary Bedroom: 14 X 12
Local Schools
High School: Chaparral
Middle School: Mack Jerome
Elementary School: Wengert, Cyril,Wengert, Cyril
Listed By / Shown By
Listed By
Agency Name: Innova Realty & Management
Agency Contact: 702-625-5720
Agent Name: Martin G. Fajardo

Shown By
Agent Name: Elizabeth
Agent Phone: (702) 518-4540
Agency Title: Wardley Real Estate

Estimate Your Payment
Estimated Payment
$ 1,943.58 per month $1,789.35 Principal & Interest $17.58 Property Tax $136.65 Homeowner's Insurance
4897 E Cincinnati Avenue | MLS# 2831207
This single family home located at 4897 E Cincinnati Avenue, Las Vegas, NV 89104 is currently listed for sale with an asking price of $468,500. This property was built in 2026 and has 5 bedrooms and 3 full baths with 2268 sq. ft. E Cincinnati Avenue is located in the Vegas Manor Tr 2 subdivision. Search Vegas Manor Tr 2 real estate on lizlane.wardleyre.com today.