Elizabeth

BEDS3
BATHS2 full
SQUARE FEET1,256
MLS#2826758
STATUSPending
PROPERTY TYPEResidential - Single Family
SUBDIVISIONIron Mountain Ranch-Village 2
Property Description
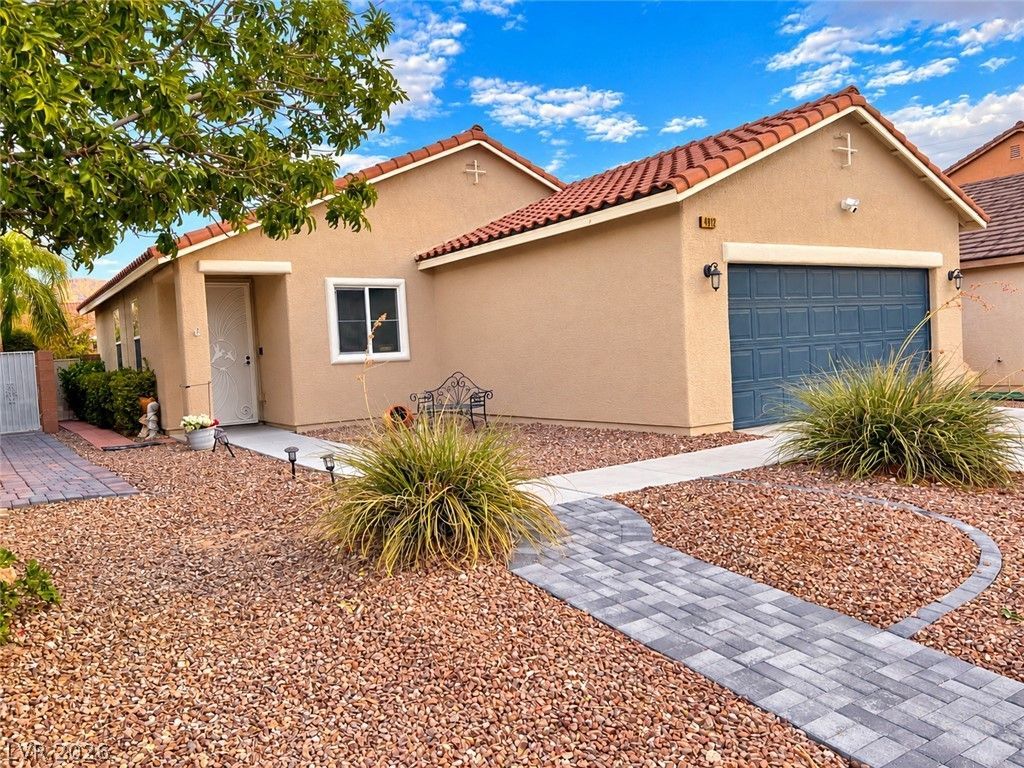
Welcome to this charming single-story home nestled in an established Northwest Las Vegas neighborhood! Featuring two spacious bedrooms plus a 3rd bedroom with a small closet that can also serve as a home office or Den.This inviting home offers a comfortable, functional floor plan with no stairs, plantation-style shutters throughout, and updated bathrooms featuring added safety and accessibility enhancements, including grab bars and a built-in shower seat in the primary bathroom. Enjoy a generously sized backyard on the patio, perfect for relaxing or entertaining. Additional highlights include a two-car garage. All appliances are included. Conveniently located near shopping, dining, parks, and easy access to the 215 Beltway. A wonderful opportunity to enjoy the comfort and convenience of single-story living in Northwest Las Vegas!
Property Features
Property Type: Residential - Single Family
Cooling: Central Air, Electric
Garage: 2
Heating: Central, Gas
Home Style: One Story
Lot Size: 0.11 Acres
Roof Type: Pitched
Stories: 1.0
Taxes: $1,415
Year Built: 2003
Amenities
Primary Downstairs
Window Treatments
Patio
Private Yard
Feature Descriptions
Appliances: Dryer, Dishwasher, Disposal, Gas Range, Gas Water Heater, Microwave, Refrigerator, Washer
Association Amenities: Jogging Path, Park
Days on Site: 18
Fencimg: Block, Back Yard
Flooring: Carpet, Laminate
HOA Fee: 60/ Monthly
Laundry: Gas Dryer Hookup, Laundry Room
Lot: Desert Landscaping, Landscaped, Trees, < 1/4 Acre
Other Equipment: Water Softener Loop
Parcel#: 125-13-512-036
Parking: Attached, Garage, Garage Door Opener, Inside Entrance, Private
Parking Notes: Attached, Garage, Garage Door Opener, Inside Entrance
Patio/Porch: Patio
Sewer: Public Sewer
Utilities: Underground Utilities
Water: Public
Window: Blinds, Low-Emissivity Windows
Room Sizes
Bedroom 3: 10 X 10
Living Room: 14 X 12
Dining Room: 6 X 6
Bedroom 2: 11 X 10
Primary Bedroom: 17 X 15
Local Schools
High School: Shadow Ridge
Middle School: Saville Anthony
Elementary School: Heckethorn, Howard E.,Heckethorn, Howard
Listed By / Shown By
Listed By
Agency Name: BHHS Nevada Properties
Agency Contact: (702) 245-1008
Agent Name: Victor Arno J. Niesten

Shown By
Agent Name: Elizabeth
Agent Phone: (702) 518-4540
Agency Title: Wardley Real Estate

Estimate Your Payment
Estimated Payment
$ 1,577.32 per month $1,355.86 Principal & Interest $117.92 Property Tax $103.54 Homeowner's Insurance
4912 Shady Rim Court | MLS# 2826758
This single family home located at 4912 Shady Rim Court, Las Vegas, NV 89131 is currently listed for sale with an asking price of $355,000. This property was built in 2003 and has 3 bedrooms and 2 full baths with 1256 sq. ft. Shady Rim Court is located in the Iron Mountain Ranch-Village 2 subdivision. Search Iron Mountain Ranch-Village 2 real estate on lizlane.wardleyre.com today.