Elizabeth

BEDS2
BATHS2 full
SQUARE FEET1,230
MLS#2827724
STATUSActive
PROPERTY TYPEResidential - Single Family
SUBDIVISIONDel Webb Communities
Property Description
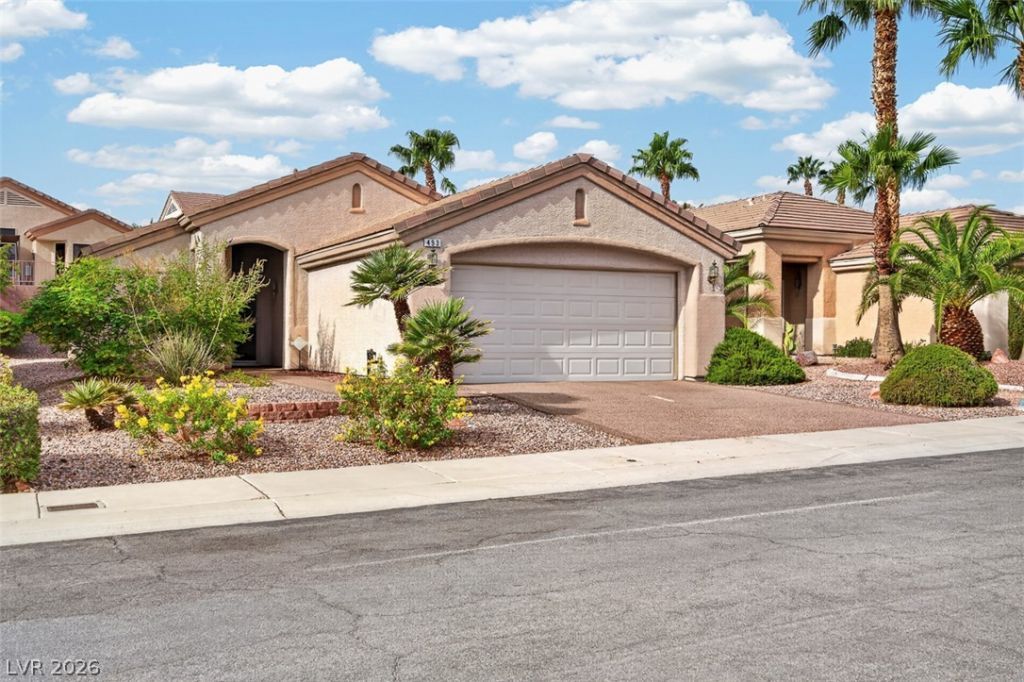
A one-story quaint and cozy layout defines this residence located in the beautiful Sun City McDonald Ranch in Green Valley. This property spans 1230 square feet of living area, offering a functional footprint that creates an inviting atmosphere fit for the active adult lifestyle. The interior features two bedrooms and two full bathrooms, providing comfortable personal spaces. Everyday living is simplified within this thoughtfully designed floorplan, which maximizes the available square footage. Situated on a 0.11-acre lot, the property offers a low-maintenance outdoor setting. This neighborhood is very inviting with tons of activities. You'll be getting all of the benefits that Henderson and its sub cities offer. Come check out this gem today!
Property Features
Property Type: Residential - Single Family
Cooling: Central Air, Electric
Garage: 2
Heating: Central, Gas
Home Style: One Story, Patio Home
Lot Size: 0.11 Acres
Roof Type: Pitched, Tile
Stories: 1.0
Taxes: $1,750
Year Built: 1997
Amenities
Bathroom on Main Level
Bedroom on Main Level
Ceiling Fan(s)
Full Bath on Main Level
Primary Downstairs
Window Treatments
Patio
Private Yard
Irrigation Sprinklers
Feature Descriptions
Appliances: Dryer, Dishwasher, Gas Range, Refrigerator, Washer
Days on Site: 16
Exterior: Drywall
Fencimg: None
Flooring: Carpet, Tile
HOA Fee: 105/ Monthly
Laundry: Electric Dryer Hookup, Gas Dryer Hookup, In Garage, Main Level
Lot: Drip Irrigation/Bubblers, Desert Landscaping, Landscaped, < 1/4 Acre
Parcel#: 178-29-610-161
Parking: Attached, Finished Garage, Garage, Garage Door Opener, Inside Entrance, Open, Private
Parking Notes: Attached, Finished Garage, Garage, Garage Door Opener
Patio/Porch: Covered, Patio
Sewer: Public Sewer
Utilities: Underground Utilities
Water: Public
Window: Blinds, Plantation Shutters, Window Treatments
Room Sizes
Kitchen: 5 X 12
Living Room: 12 X 22
Bedroom 2: 10 X 10
Primary Bathroom: 8 X 12
Primary Bedroom: 12 X 12
Local Schools
High School: Coronado High
Middle School: Miller Bob
Elementary School: Vanderburg, John C.,Twitchell, Neil C.
Listed By / Shown By
Listed By
Agency Name: Hoopes And Norton
Agency Contact: 702-556-3413
Agent Name: Mason Hoopes

Shown By
Agent Name: Elizabeth
Agent Phone: (702) 518-4540
Agency Title: Wardley Real Estate

Estimate Your Payment
Estimated Payment
$ 1,786.12 per month $1,523.91 Principal & Interest $145.83 Property Tax $116.38 Homeowner's Insurance
493 Dalgreen Place | MLS# 2827724
This single family home located at 493 Dalgreen Place , Henderson, NV 89012 is currently listed for sale with an asking price of $399,000. This property was built in 1997 and has 2 bedrooms and 2 full baths with 1230 sq. ft. Dalgreen Place is located in the Del Webb Communities subdivision. Search Del Webb Communities real estate on lizlane.wardleyre.com today.