Elizabeth

BEDS2
BATHS2 full
SQUARE FEET1,649
MLS#2796411
STATUSActive
PROPERTY TYPERental - Single Family
SUBDIVISIONDel Webb Communities
Property Description
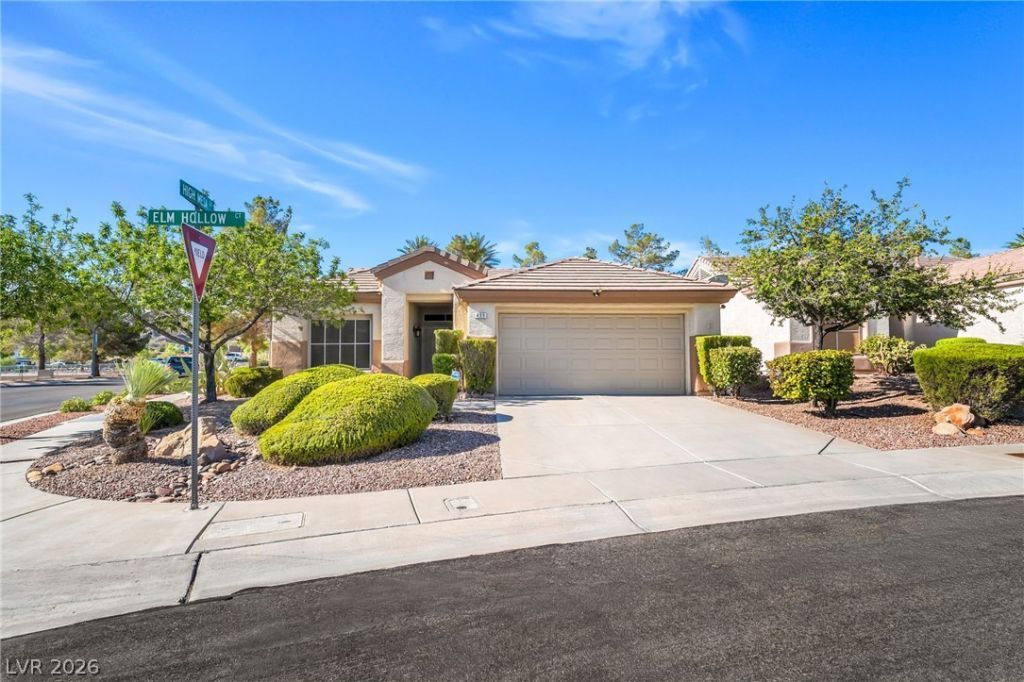
RENT INCLUDES THE TRASH SERVICE* BEAUTIFUL HOME ON AN OVERSIZED CORNER LOT IN THE 55+ SUN CITY MCDONALD RANCH COMMUNITY! THIS SPACIOUS HOME FEATURES PLANTATION SHUTTERS, CEILING FANS THROUGHOUT**KITCHEN HAS PLENTY OF CABINET SPACE, AN ISLAND, PANTRY & STAINLESS STEEL APPLIANCES*FORMAL DINING AREA OFFERS ADDITIONAL SPACE FOR ENTERTAINING** LARGE PRIMARY BEDROOM FEATURES A HUGE WALK-IN CLOSET, WITH PRIMARY BATH INCLUDING DOUBLE VANITY. ENJOY THE AIRY BACKYARD WITH COVERED PATIO AND LOW-MAINTENANCE OUTDOOR SPACE. RESIDENTS WILL BE REQUIRED TO PURCHASE RENTER'S INSURANCE THROUGH THEIR RESIDENT PORTAL ONCE THEY ARE APPROVED AND LEASE IS SIGNED. PLANS START AT $14.71 A MONTH** NO PETS **CLUB MEMBERSHIP IS OPTIONAL AND IS A ONE TIME FEE THAT THE TENANTS WOULD BE RESPONSIBLE FOR**COST AS OF THIS LISTING IS $60.00 A CARD*
Property Features
Property Type: Rental - Single Family
Cooling: Central Air, Electric
Garage: 2
Heating: Central, Gas
Home Style: One Story
Lot Size: 0.24 Acres
Roof Type: Tile
Stories: 1.0
Year Built: 1996
Amenities
Bedroom on Main Level
Primary Downstairs
Window Treatments
Feature Descriptions
Appliances: Dryer, Dishwasher, Disposal, Gas Range, Microwave, Refrigerator, Washer/Dryer, Washer/DryerAllInOne, Washer
Association Amenities: Clubhouse
Days on Site: 18
Exterior: Frame, Stucco
Fencimg: None
Flooring: Carpet, Tile
Laundry: Gas Dryer Hookup, Laundry Room
Parcel#: 178-29-211-001
Parking: Garage, Private
Parking Notes: Garage, Private
Pets Allowed: No
Utilities: Cable Available
Window: Plantation Shutters
Room Sizes
Living Room: 14 X 15
Dining Room: 9 X 12
Den: 12 X 12
Bedroom 2: 10 X 11
Primary Bedroom: 13 X 14
Local Schools
High School: Coronado High
Middle School: Miller Bob
Elementary School: Vanderburg, John C.,Vanderburg, John C.
Listed By / Shown By
Listed By
Agency Name: BHHS Nevada Properties
Agency Contact: 702-458-8888
Agent Name: Mario Gaccione

Shown By
Agent Name: Elizabeth
Agent Phone: (702) 518-4540
Agency Title: Wardley Real Estate

499 Elm Hollow Court | MLS# 2796411
This property located at 499 Elm Hollow Court, Henderson, NV 89012 is currently listed for rent with an asking price of $2,100 / Monthly. Search Henderson real estate on lizlane.wardleyre.com today.