Elizabeth

BEDS2
BATHS2 full 1 partial
SQUARE FEET1,251
MLS#2832074
STATUSActive
PROPERTY TYPERental - Townhouse
SUBDIVISIONMillstream
Property Description
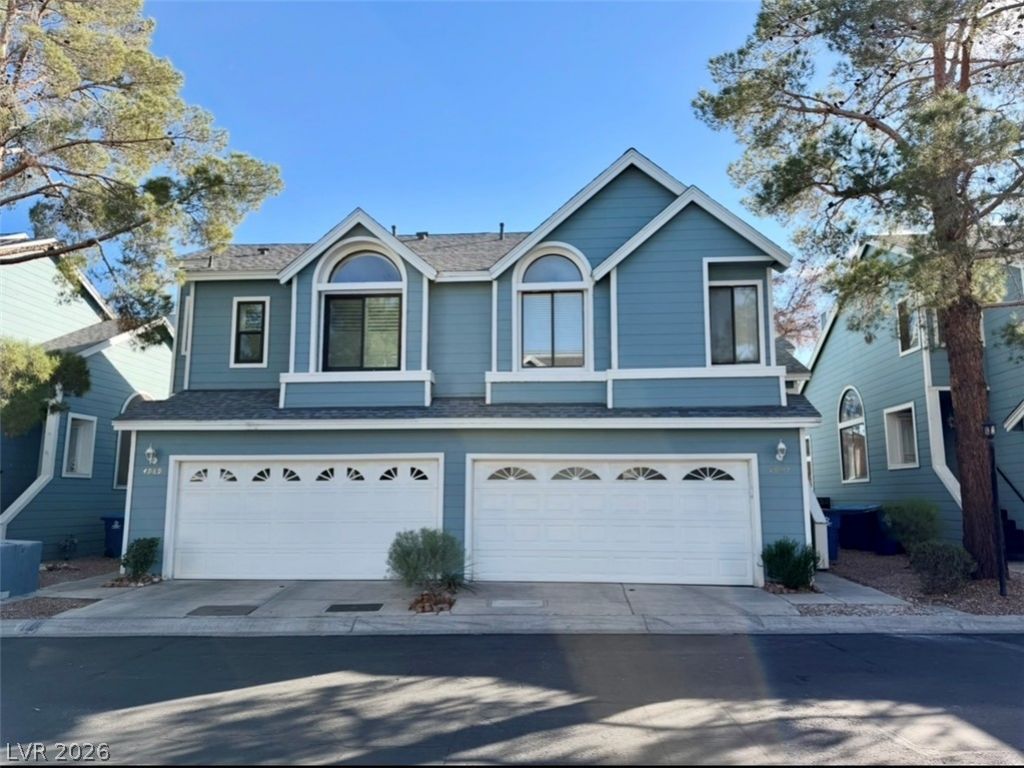
Beautifully updated two-story home in a gated community with a community pool! This inviting rental offers oversized bedrooms, an updated kitchen with stainless steel appliances, and renovated bathrooms, including a spacious shower in the primary suite. Step outside to a large, beautifully landscaped backyard with a covered patio. A two-car garage and included washer and dryer add everyday convenience. Centrally located near Chinatown, the Strip, Downtown, the airport, the Medical District and Summerlin. Schedule your tour today!
Property Features
Property Type: Rental - Townhouse
Cooling: Central Air, Electric
Fireplaces: 2
Garage: 2
Heating: Central, Gas
Home Style: Two Story
Lot Size: 0.05 Acres
Roof Type: Asphalt
Stories: 2.0
Year Built: 1987
Amenities
Ceiling Fan(s)
Window Treatments
Patio
Private Yard
Feature Descriptions
Appliances: Dryer, Dishwasher, Disposal, Gas Range, Gas Water Heater, Microwave, Refrigerator, Washer/Dryer, Washer/DryerAllInOne, Washer
Association Amenities: Gated, Pool
Community Features: Pool
Exterior: Frame, Stucco
Fencimg: Block, Back Yard
Fireplace: Gas, Living Room, Primary Bedroom
Flooring: Carpet, Luxury Vinyl Plank, Tile
Laundry: Gas Dryer Hookup, Upper Level
Lot: Desert Landscaping, Landscaped, Synthetic Grass
Parcel#: 163-12-820-008
Parking: Garage, Private, Guest
Parking Notes: Garage, Private, Guest
Patio/Porch: Covered, Patio
Pool: Community
Special View Info: None
Swimming Pool: Yes
Utilities: Cable Available
Window: Blinds
Room Sizes
Living Room: 18 X 13
Kitchen: 13 X 9
Dining Room: 9 X 9
Bedroom 2: 18 X 13
Primary Bathroom: 10 X 9
Primary Bedroom: 17 X 14
Local Schools
High School: Clark Ed. W.
Middle School: Guinn Kenny C.
Elementary School: Roundy, Dr. C. Owen,Roundy, Dr. C. Owen
Listed By / Shown By
Listed By
Agency Name: Sphere Real Estate
Agency Contact: (702) 327-6934
Agent Name: Crystal Schriefer

Shown By
Agent Name: Elizabeth
Agent Phone: (702) 518-4540
Agency Title: Wardley Real Estate

4997 Souza Drive | MLS# 2832074
This property located at 4997 Souza Drive, Las Vegas, NV 89146 is currently listed for rent with an asking price of $2,100 / Monthly. Search Las Vegas real estate on lizlane.wardleyre.com today.