Elizabeth

BEDS1
BATHS1 full
SQUARE FEET700
MLS#2830243
STATUSActive
PROPERTY TYPERental - Condominium
SUBDIVISIONWESTWOOD POINT
Property Description
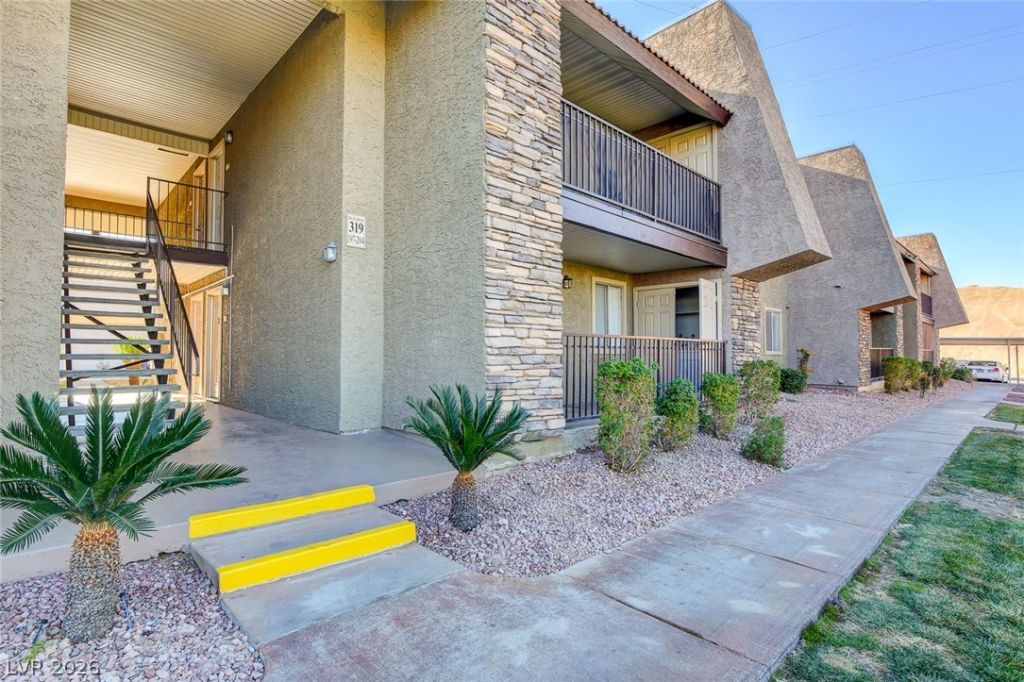
Bright 1 bedroom, 1 bath condo with 700 sq ft in the gated Westwood Point community. The kitchen has granite counters, rich wood cabinets and white appliances: refrigerator, range, built-in microwave and dishwasher. The open living and dining area has a ceiling fan and a sliding door out to a private covered balcony with views of palm-lined grounds. The bedroom has a double-door closet. The bath has a granite vanity and a tiled tub and shower. A washer and dryer are included, in a closet off the balcony. HOA dues are paid by the owner. Close to Decatur, Tropicana, I-15 and the 215, with nearby shopping and dining. Schedule your showing today!
Property Features
Property Type: Rental - Condominium
Cooling: Central Air, Electric
Heating: Central, Electric
Home Style: Two Story
Roof Type: Composition, Shingle
Stories: 2.0
Year Built: 1982
Amenities
Bathroom on Main Level
Bedroom on Main Level
Window Treatments
Feature Descriptions
Appliances: Dryer, Dishwasher, Electric Range, Disposal, Microwave, Refrigerator, Washer/Dryer, Washer/DryerAllInOne, Washer
Association Amenities: Basketball Court, Fitness Center, Gated, Pool, Guard, Tennis Court(s)
Community Features: Pool
Days on Site: 2
Exterior: Frame, Stucco
Fencimg: Full
Flooring: Carpet, Linoleum, Vinyl
Laundry: Electric Dryer Hookup, Main Level, Laundry Room
Parcel#: 163-24-612-681
Parking: Assigned, Covered, Guest
Parking Notes: Assigned, Covered, Guest
Pool: Community
Swimming Pool: Yes
Utilities: Cable Available
Window: Blinds
Room Sizes
Dining Room: 10 X 10
Primary Bedroom: 16 X 12
Local Schools
High School: Clark Ed. W.
Middle School: Canarelli Lawrence & Heidi
Elementary School: Jydstrup, Helen M.,Jydstrup, Helen M.
Listed By / Shown By
Listed By
Agency Name: The Property Management Firm
Agency Contact: matt@thepmfirm.com
Agent Name: Matthew D. Gambill

Shown By
Agent Name: Elizabeth
Agent Phone: (702) 518-4540
Agency Title: Wardley Real Estate

5163 Indian River Drive , Unit 197 | MLS# 2830243
This property located at 5163 Indian River Drive , Unit 197, Las Vegas, NV 89103 is currently listed for rent with an asking price of $1,050 / Monthly. Search Las Vegas real estate on lizlane.wardleyre.com today.